Poland Pavilion Osaka 2025
identity spiral
The spiral represents the story of so many Poles who built their lives and careers abroad — from Chopin to Curie-Sklodowska — yet never lost their identity or their bond with their homeland and culture. Its arms extend outwards, reaching into the world, but always return to the same centre. It carries knowledge and culture abroad, and brings them back in return — an invisible bond that connects every Polish citizen with their culture.
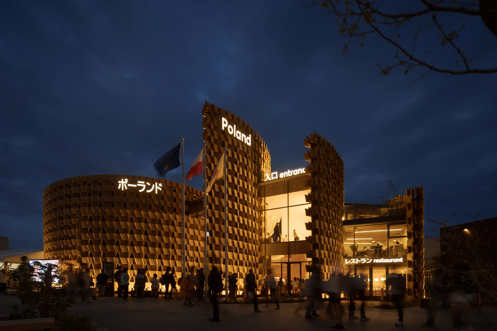
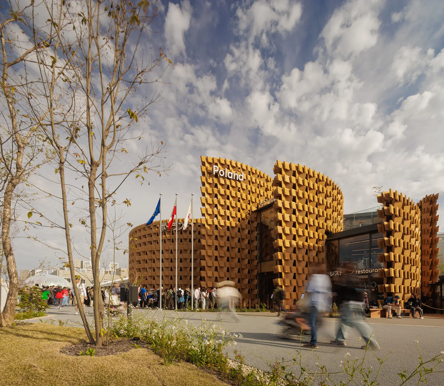
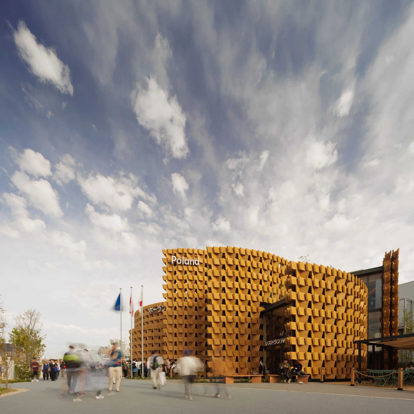
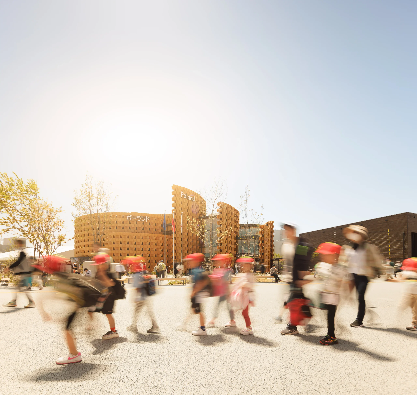
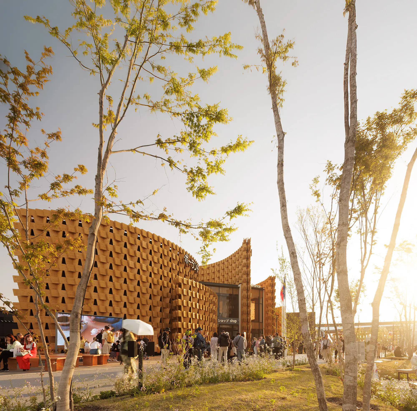
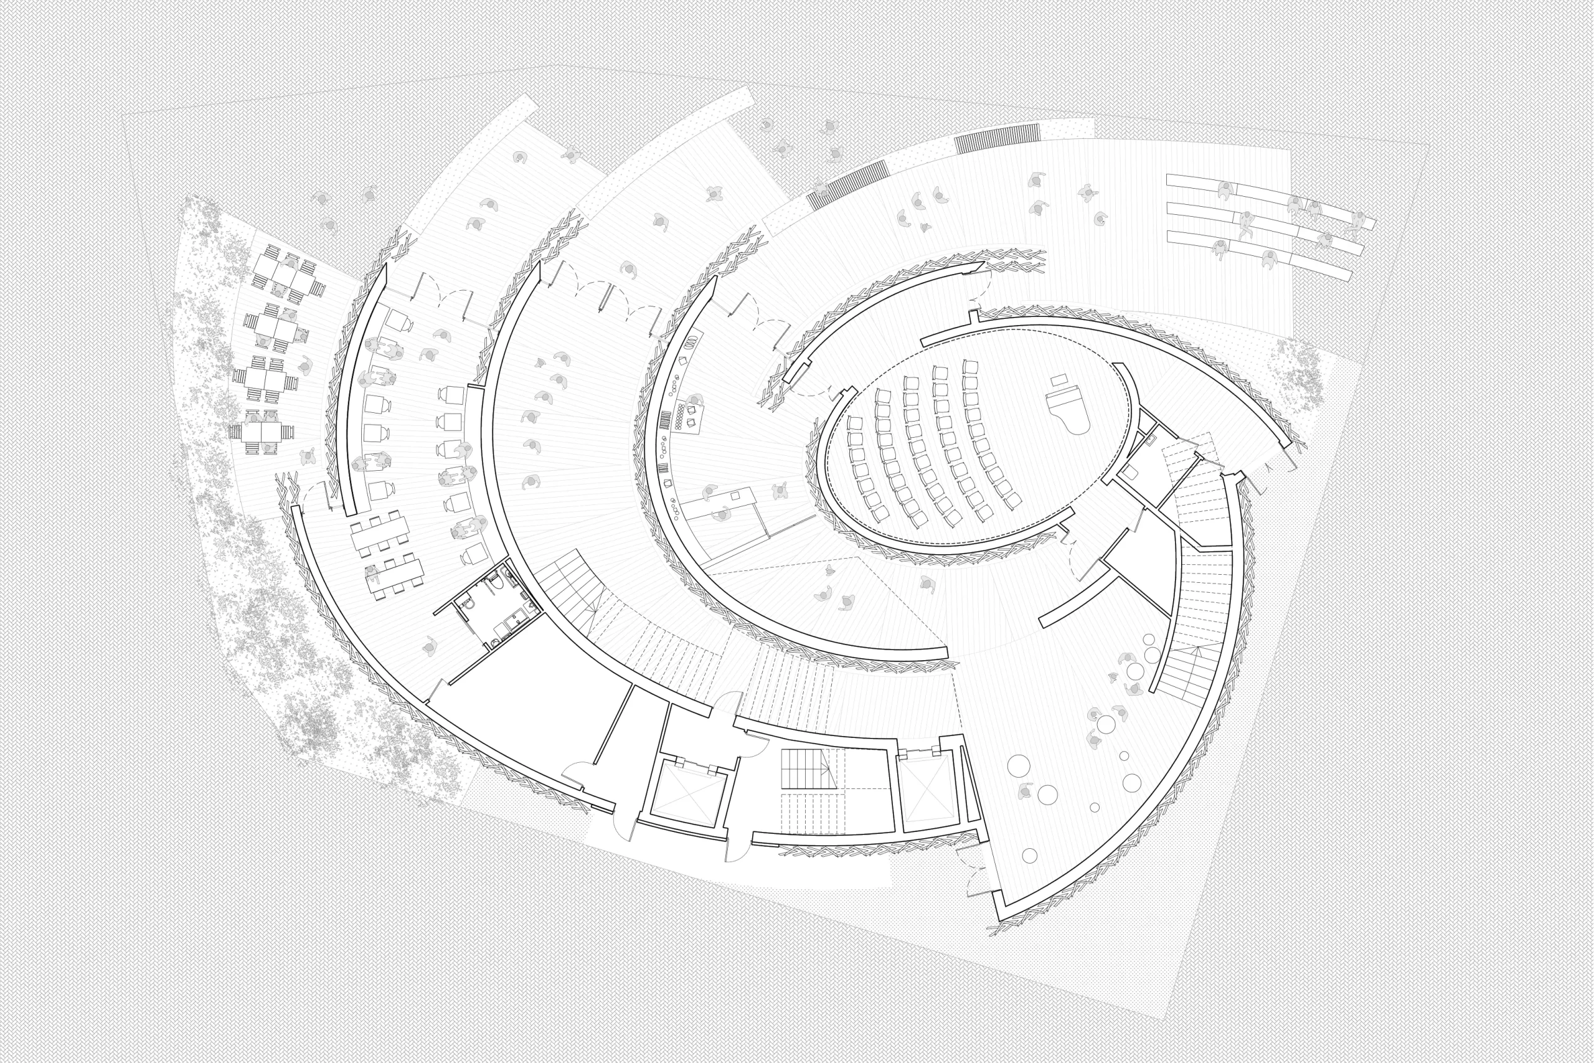
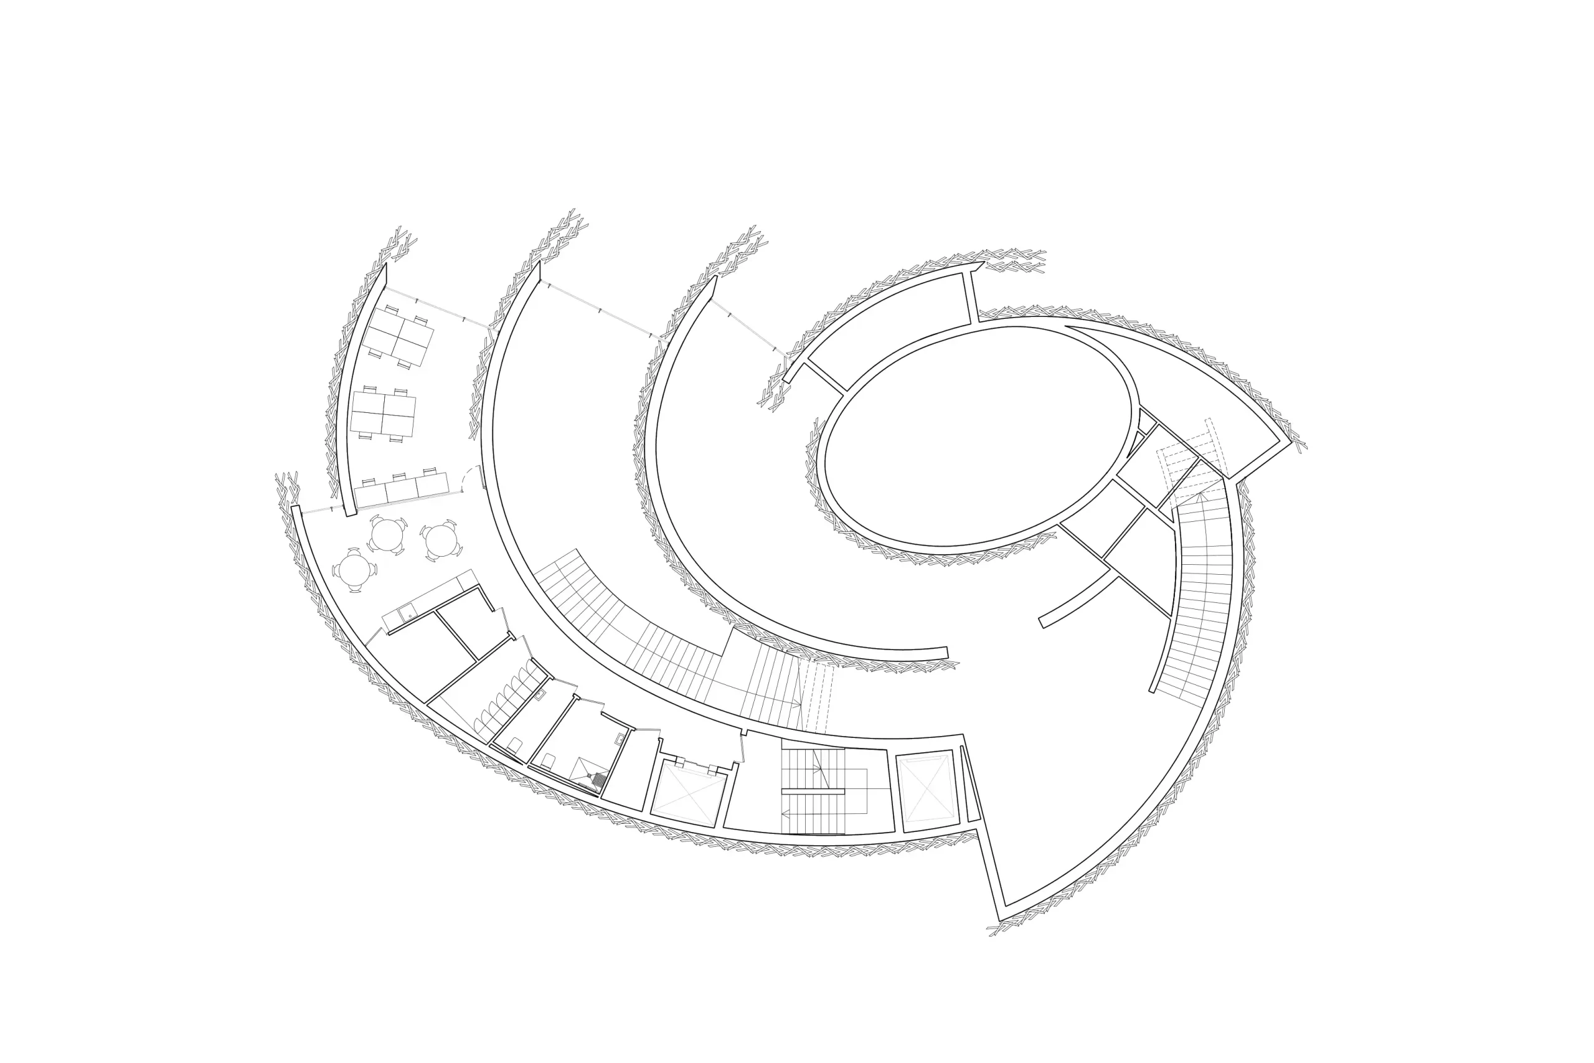
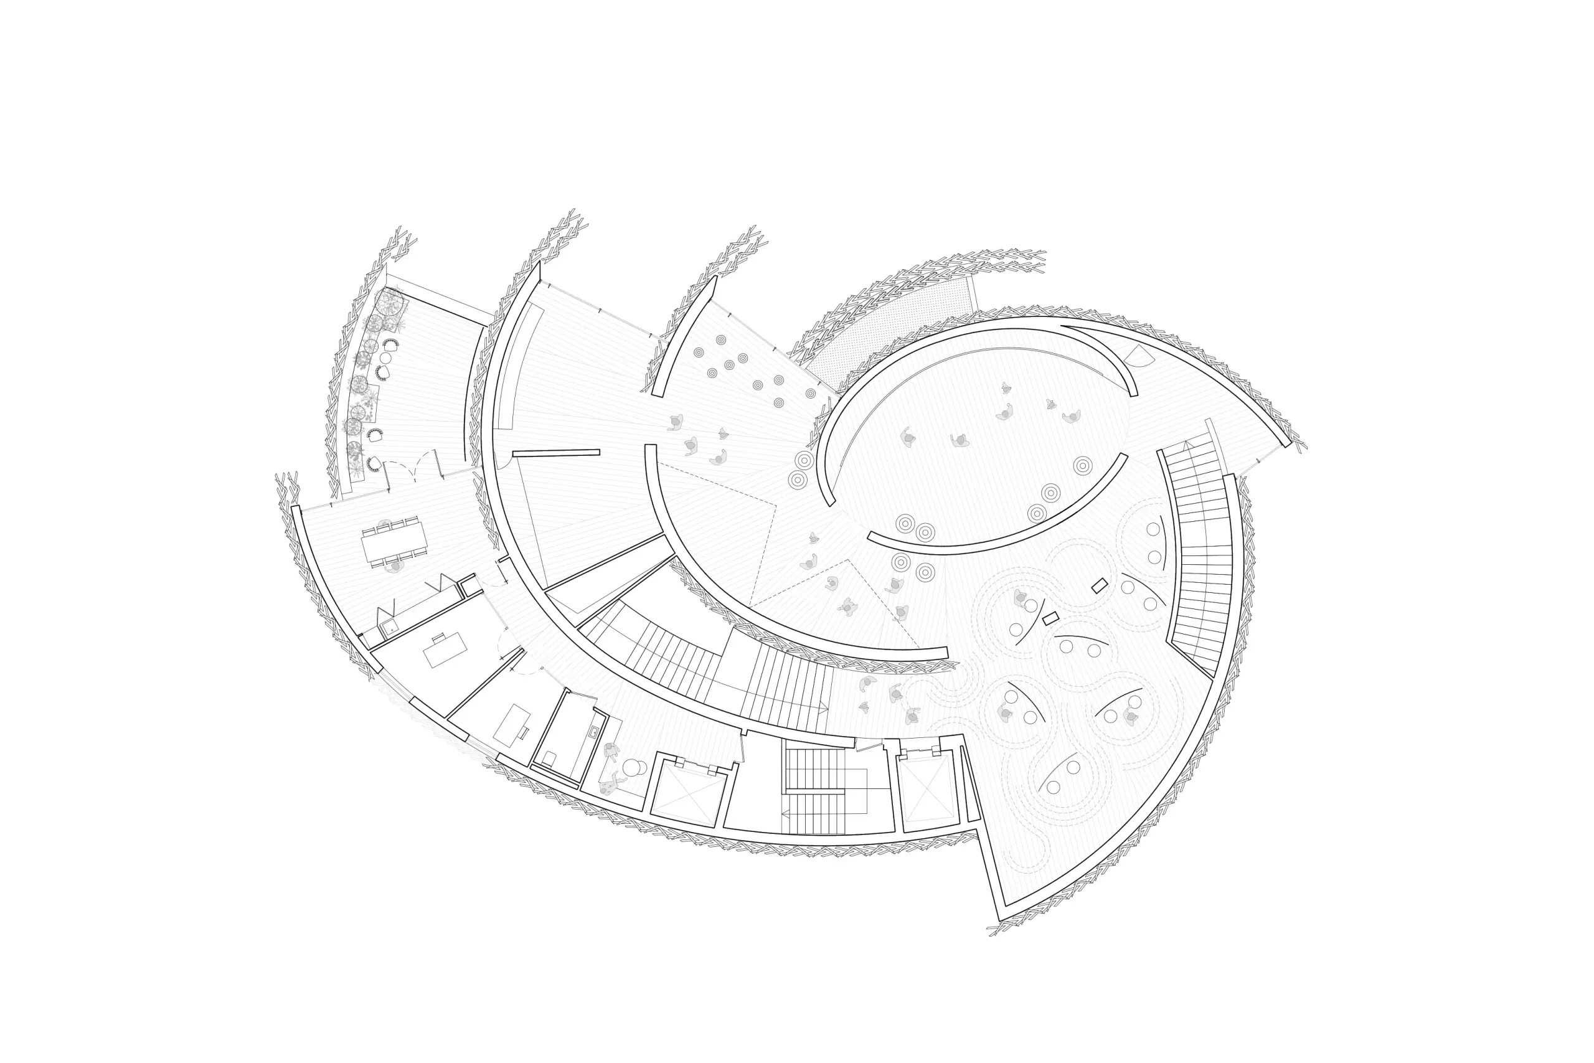
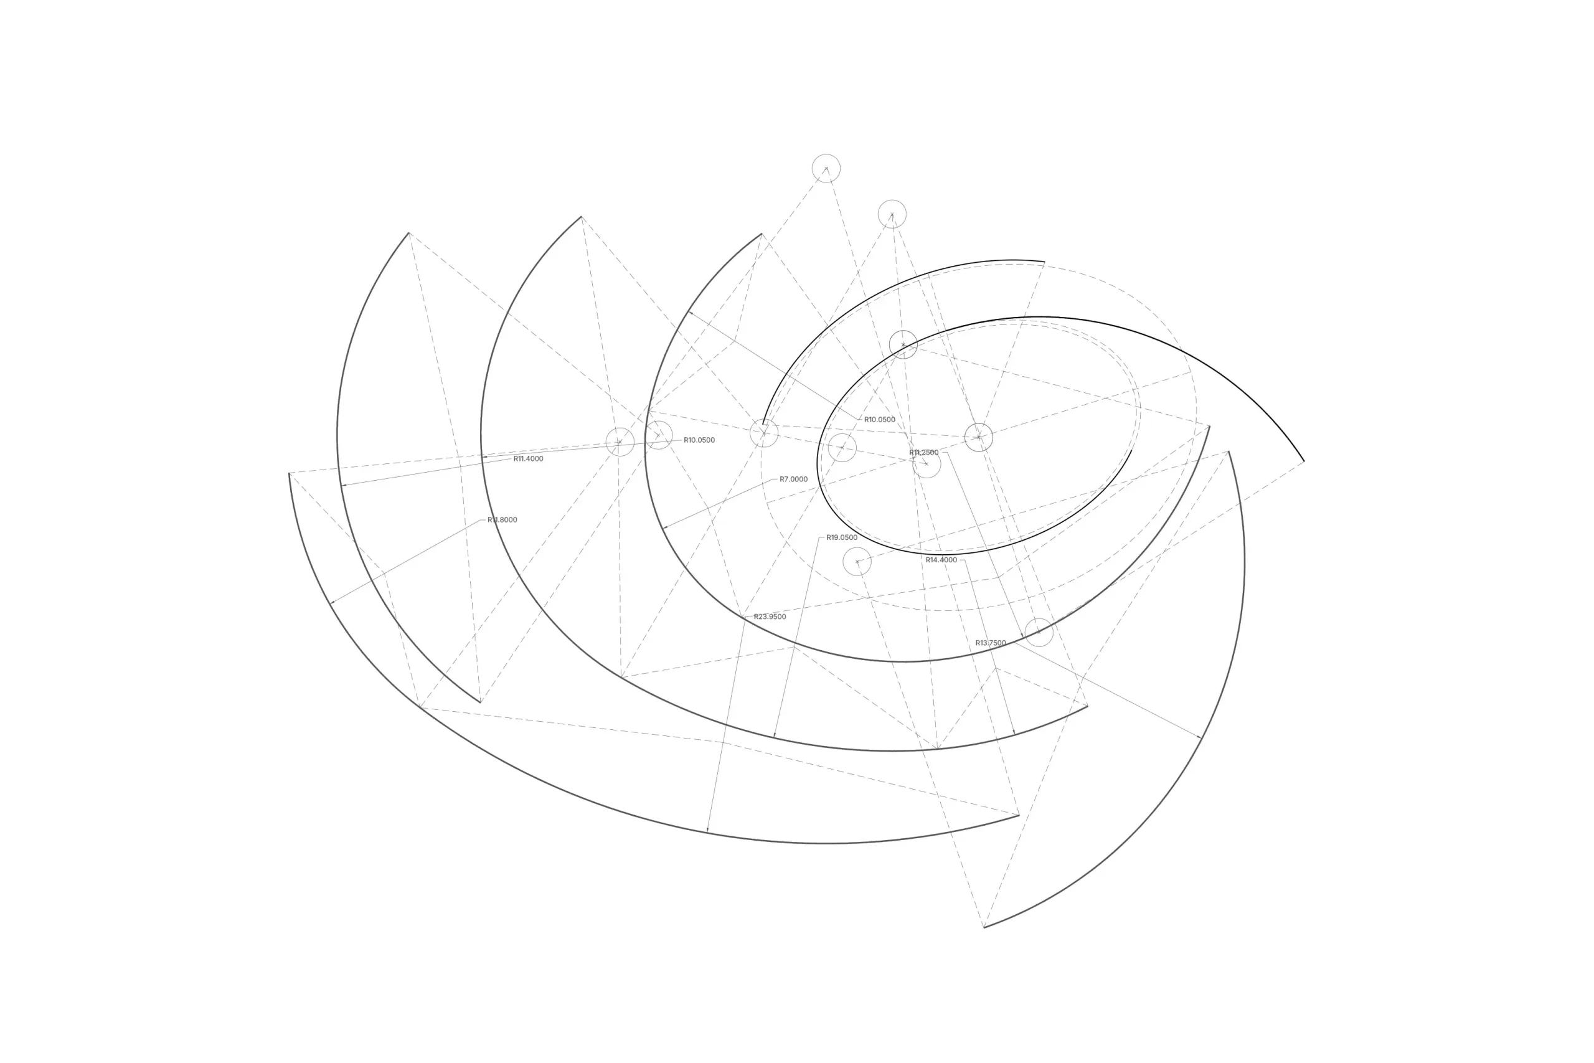
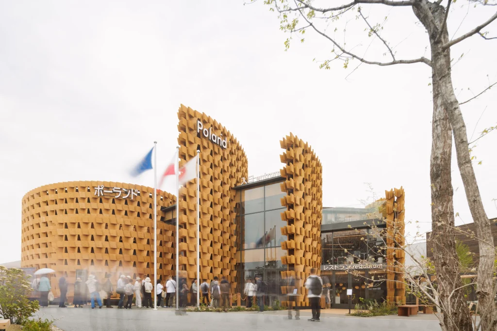
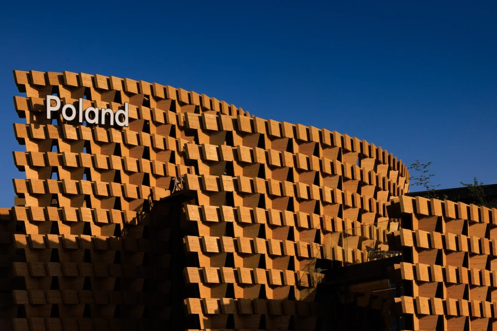
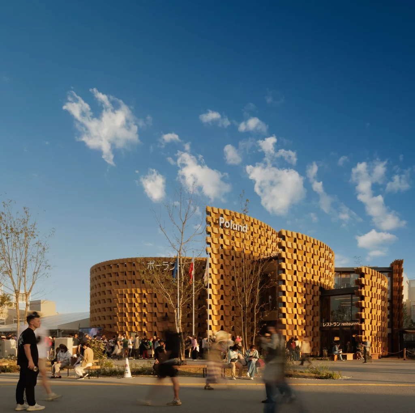
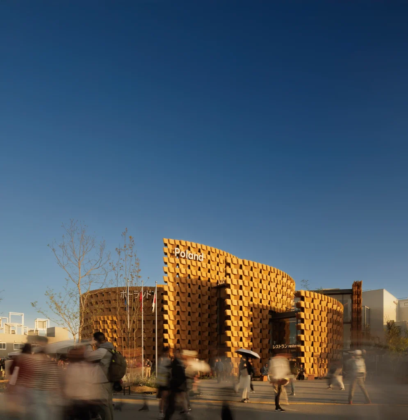
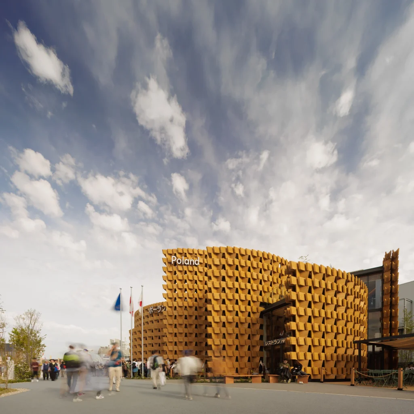
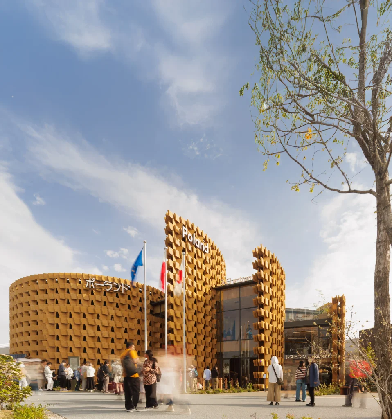
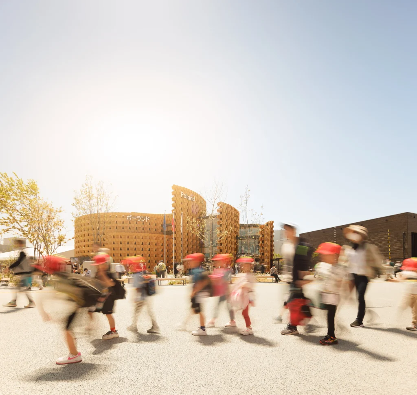
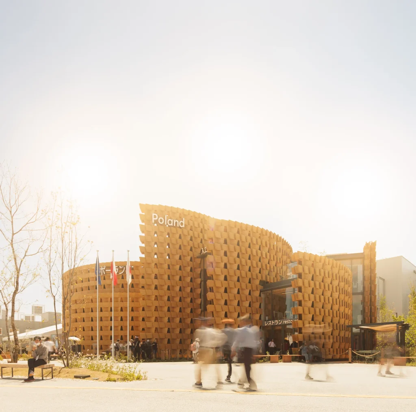
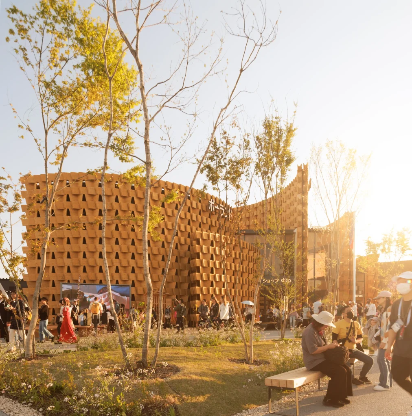
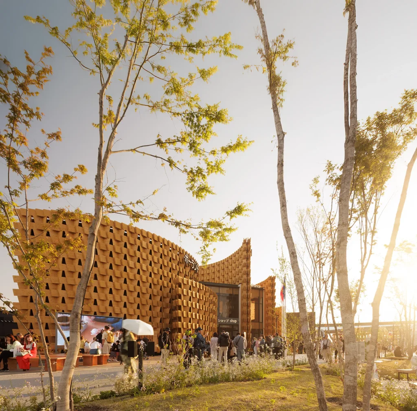
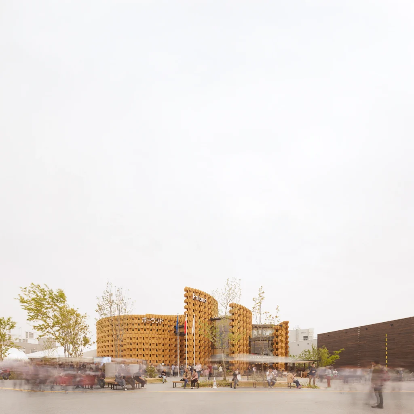
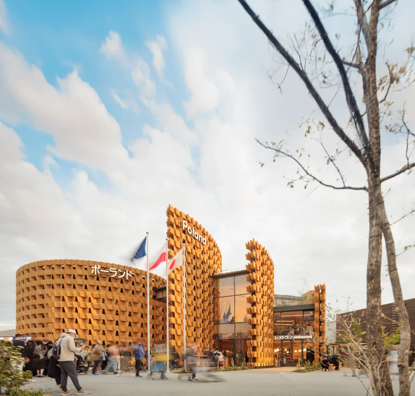
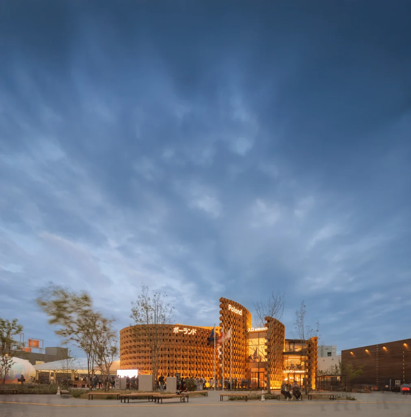
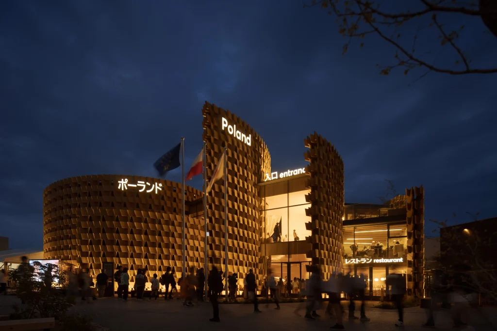
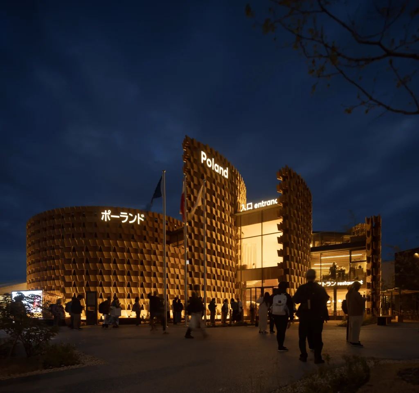
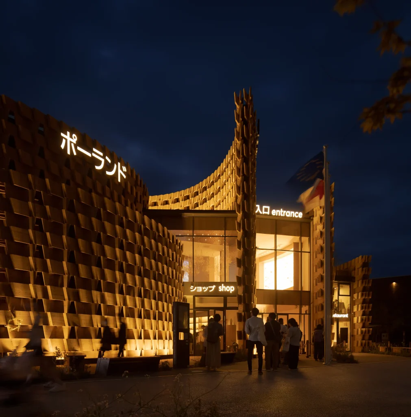
Located on a corner plot highly exposed to external views, the Poland Pavilion is conceived from a spiral plan composed of overlapping curved walls of varying heights. This open and dynamic form responds to the need to present a recognisable image from multiple angles, while at the same time drawing visitors inward through extensions of the walls that reach into the surroundings and invite exploration.
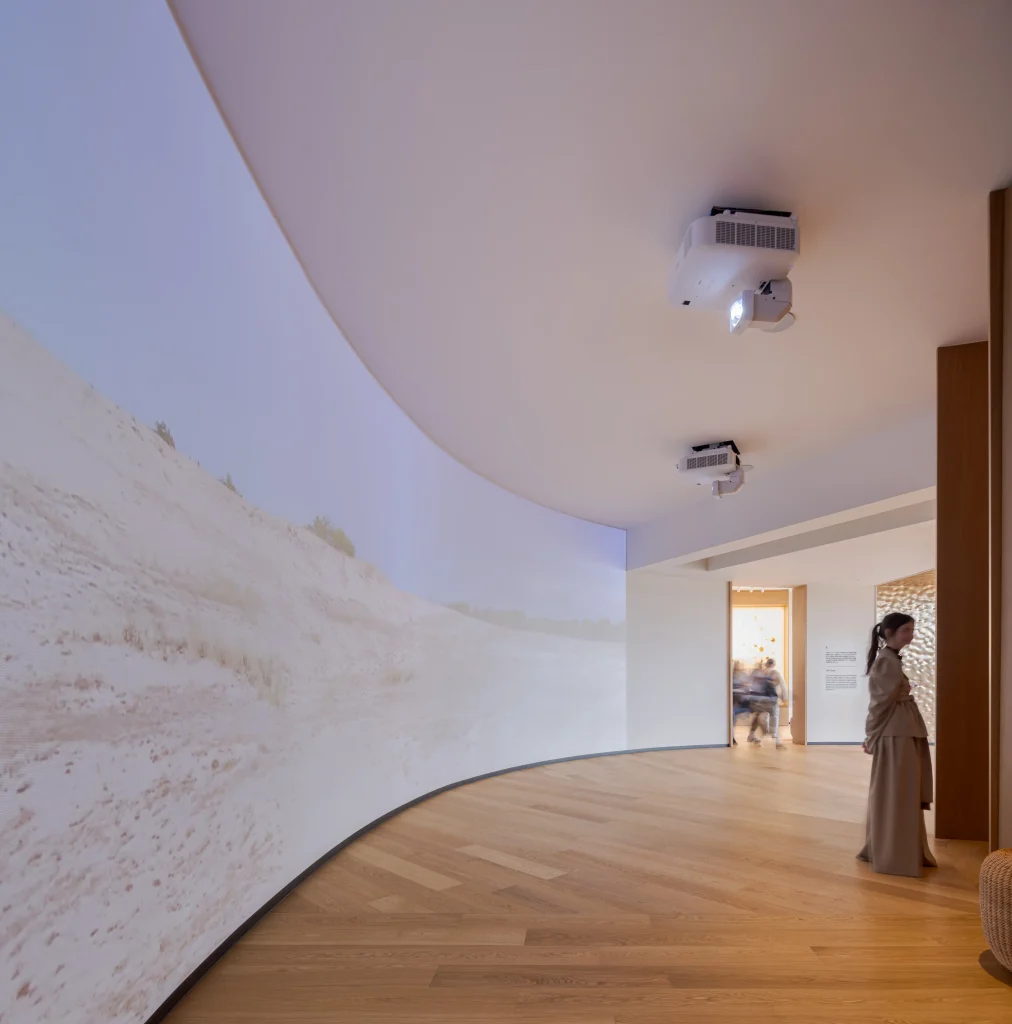
The geometry of the spiral is not merely a formal gesture but a spatial tool that organises the exhibition sequence and encourages a gradual experience of discovery.
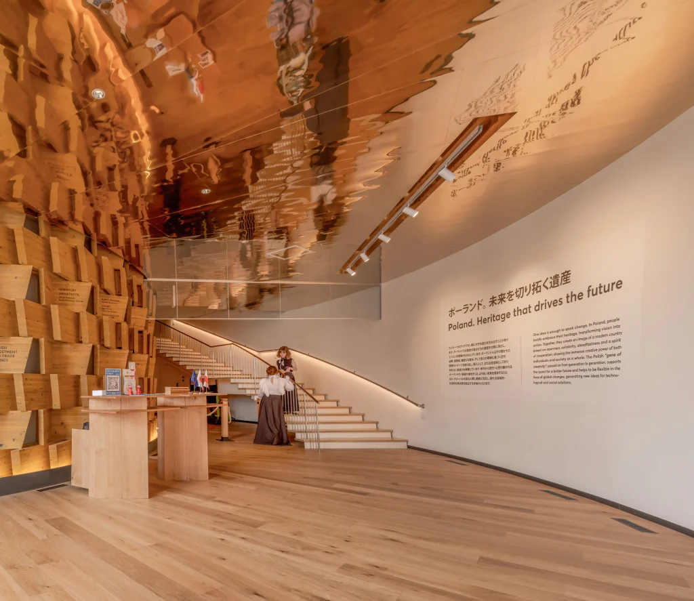
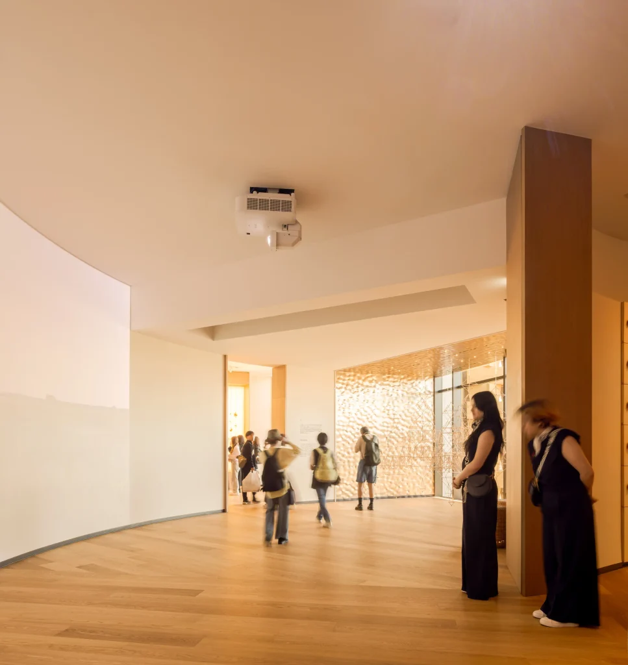
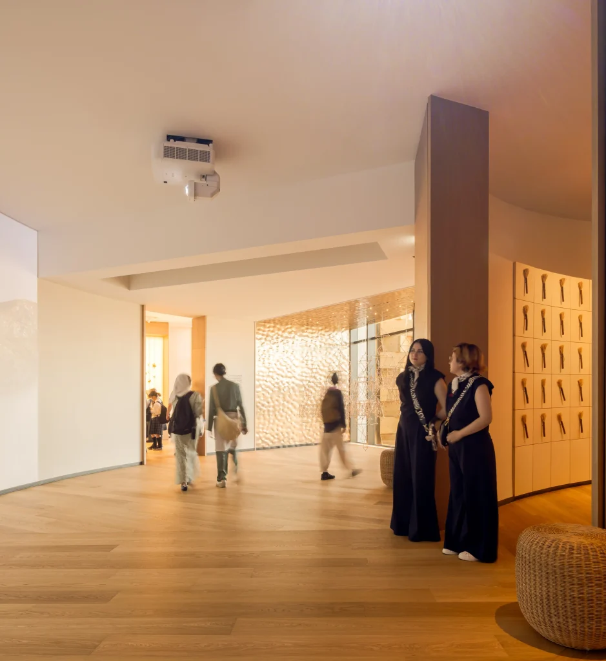
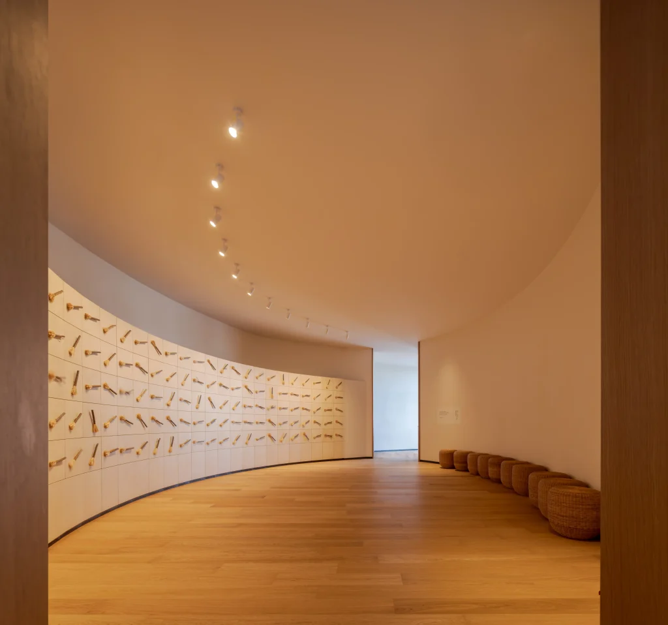
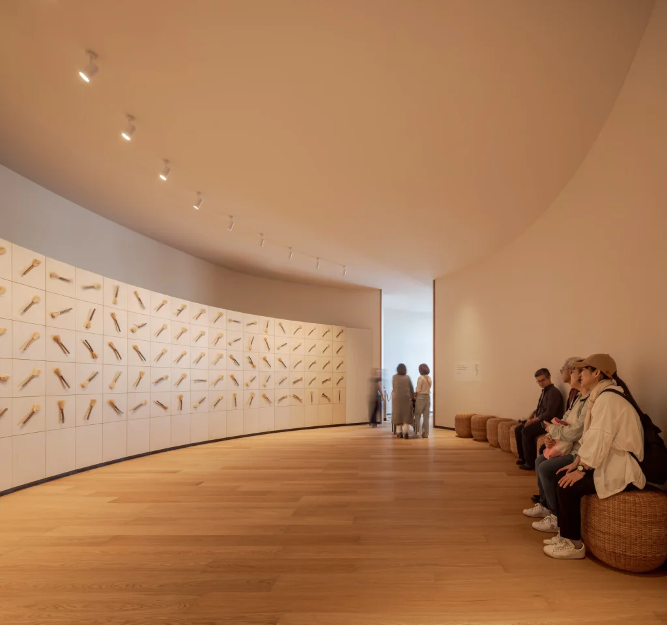
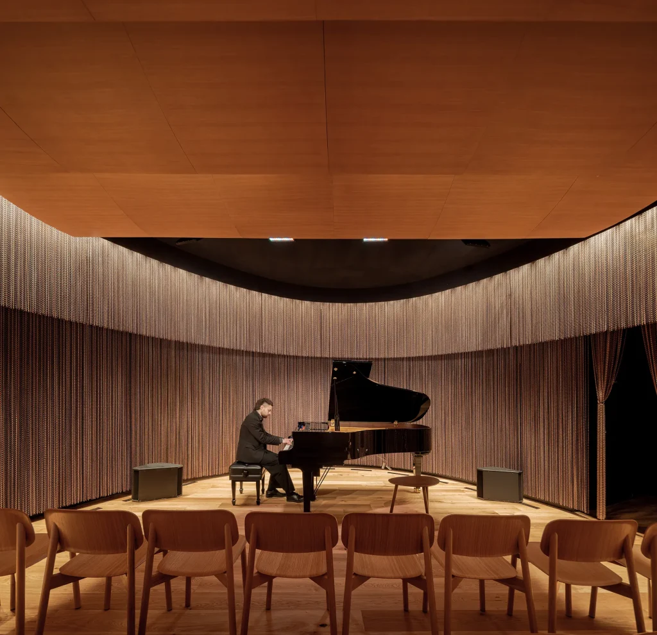
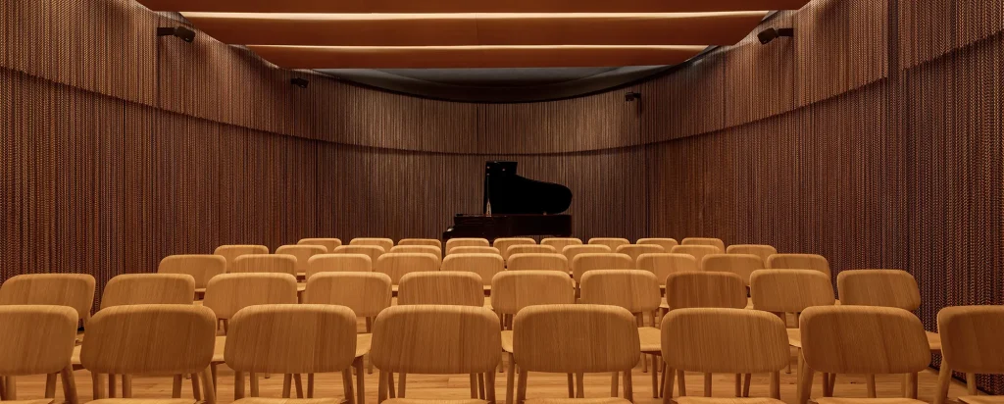
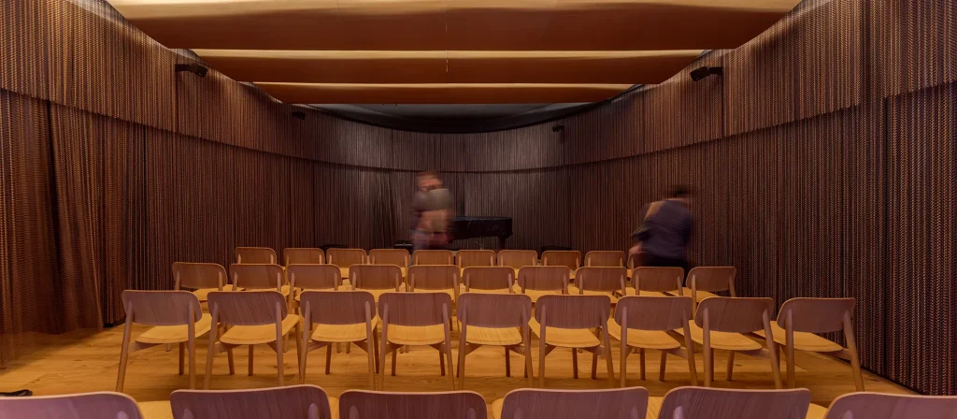
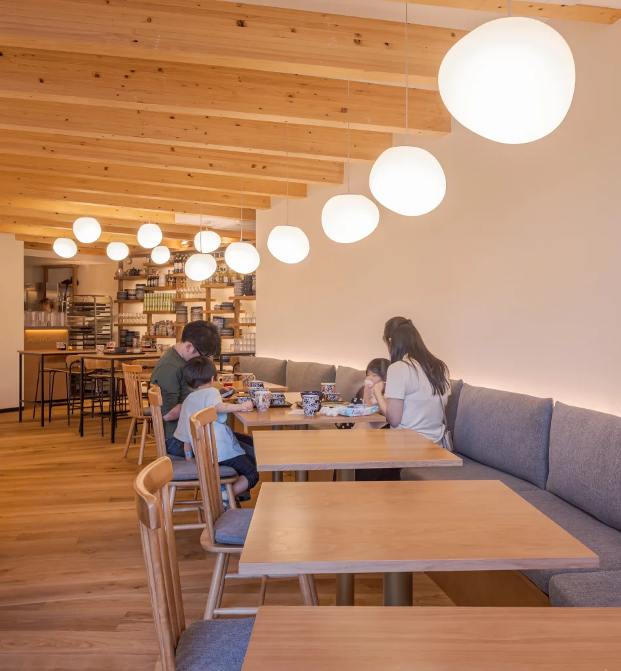
Visitors pass through a series of spaces that unfold naturally, maintaining constant visual contact with the exterior through openings that bring daylight into the route, until the journey culminates in a concert hall located at the heart of the building — a warm and introspective ellipse.
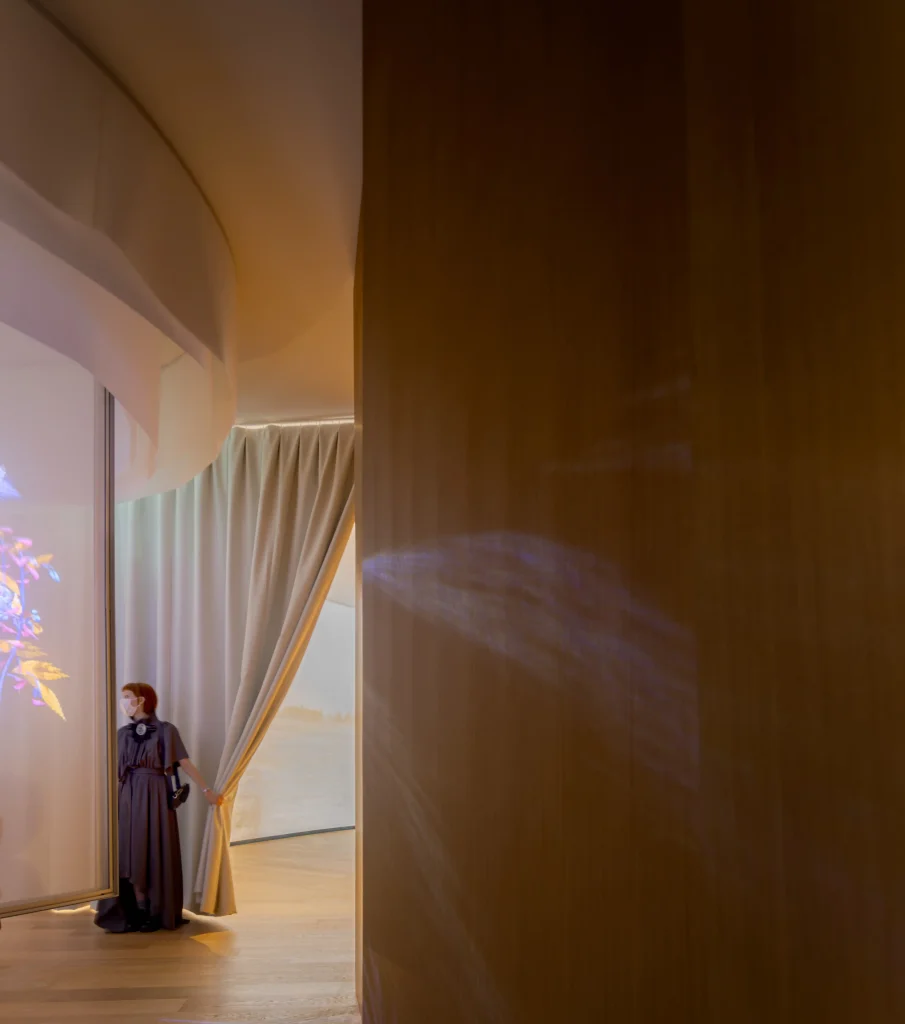
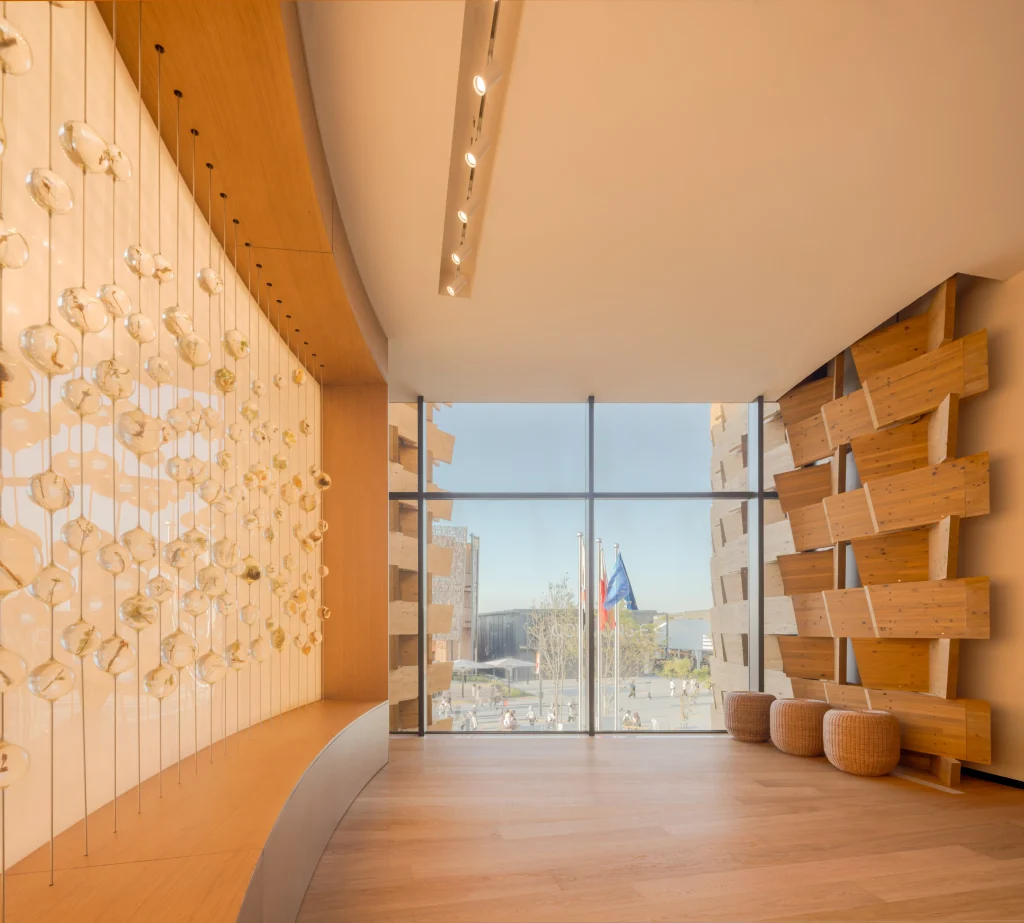
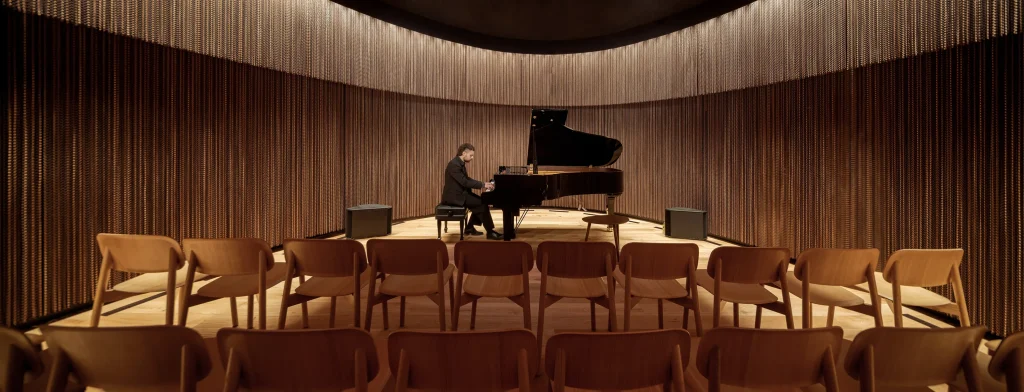
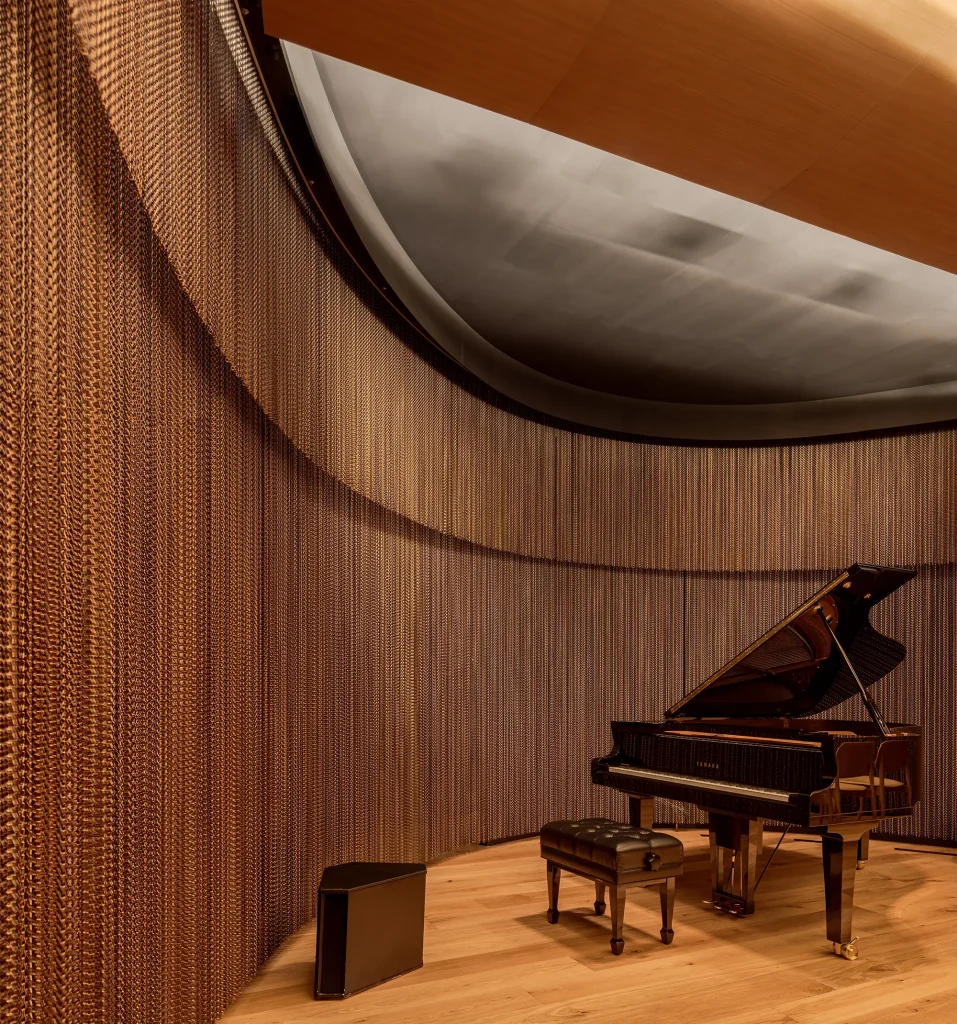
This hall, inspired by Baltic amber — a symbolic material of Poland — is enclosed by a curtain of golden chains evoking the branches of willows, in reference to the landscapes that inspired Chopin. The curtain unifies the space, conceals the access points, and creates an intimate atmosphere, delicately enhanced by light.
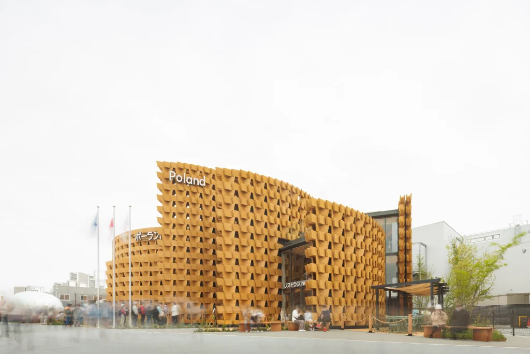
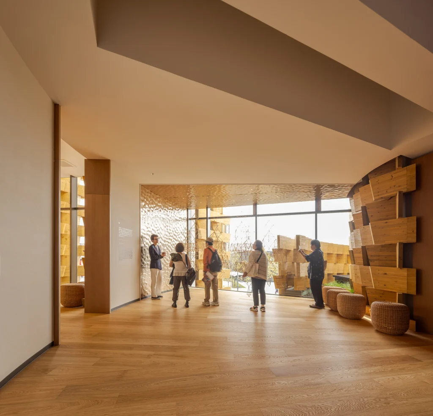
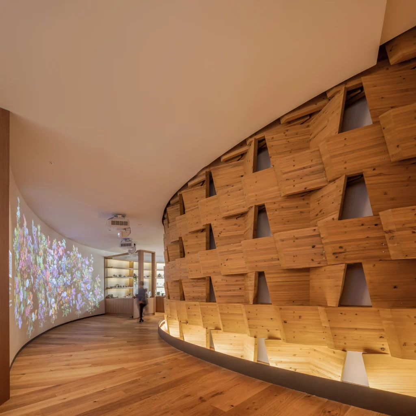
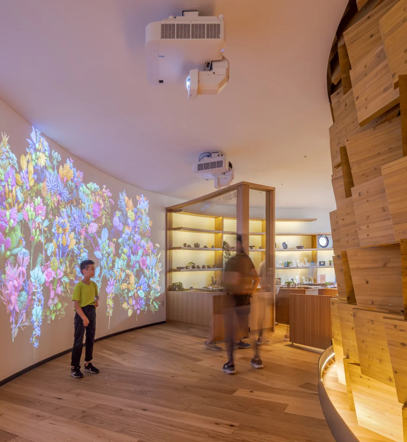
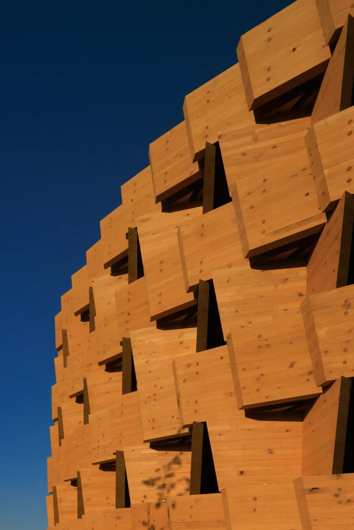
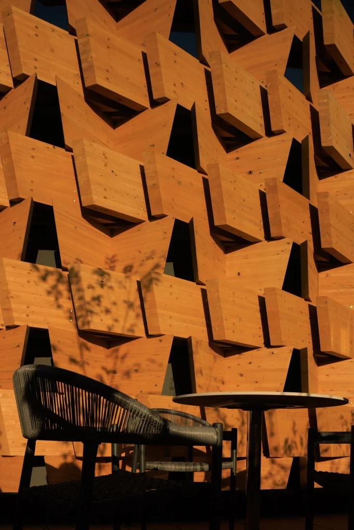
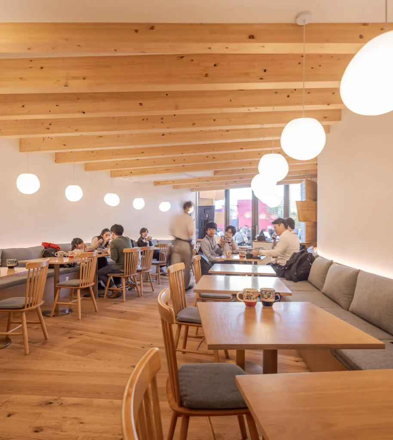
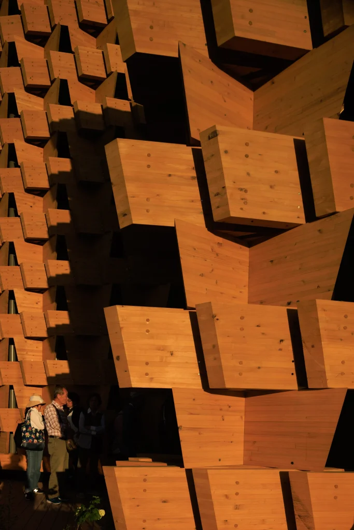
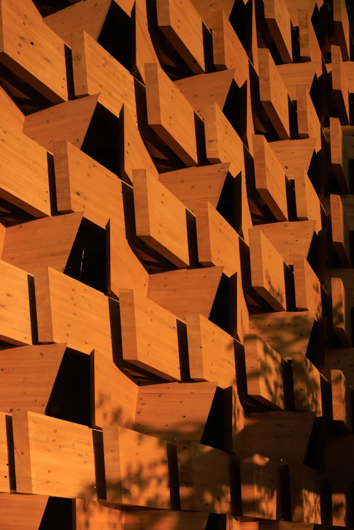
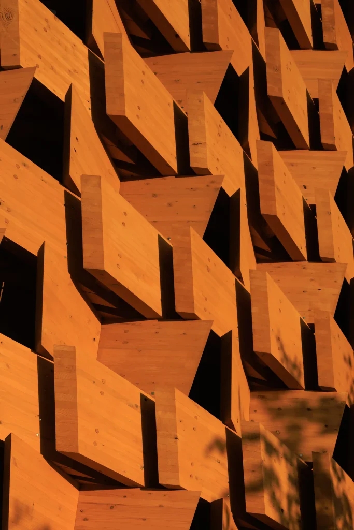
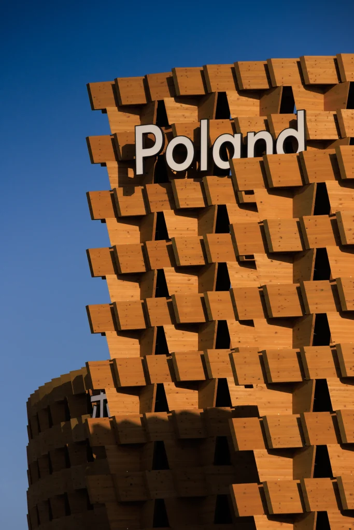
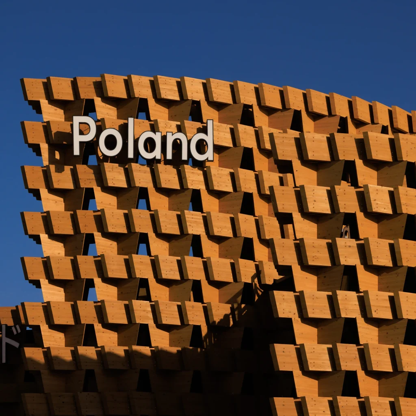
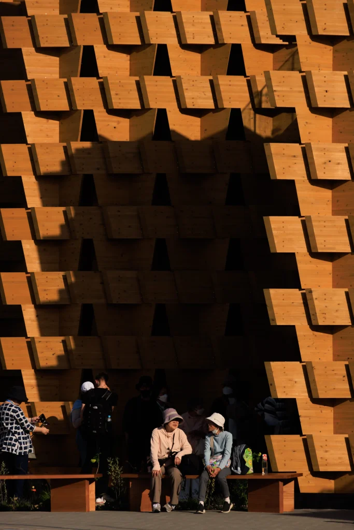
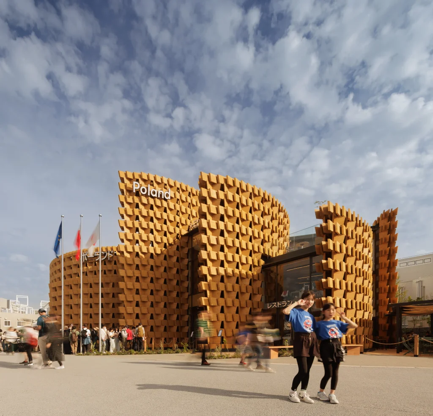
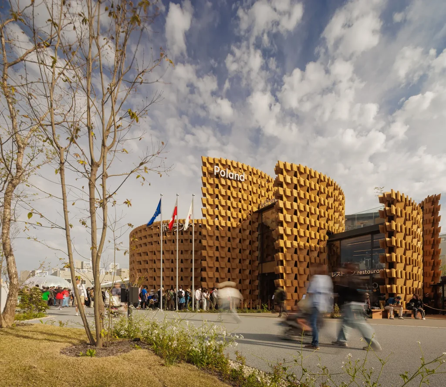
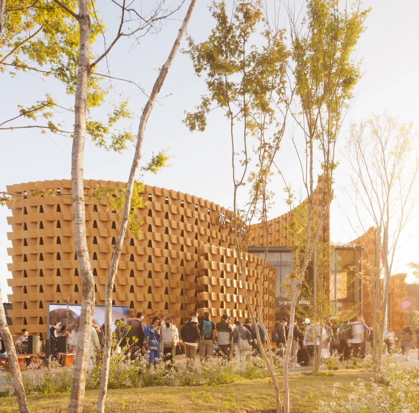
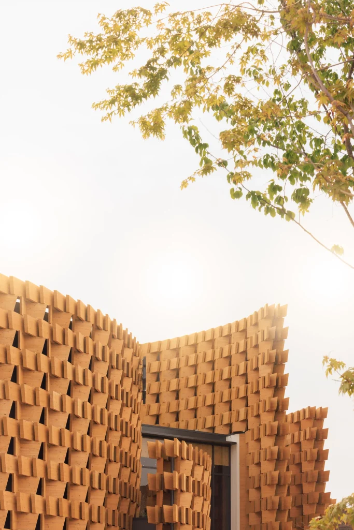
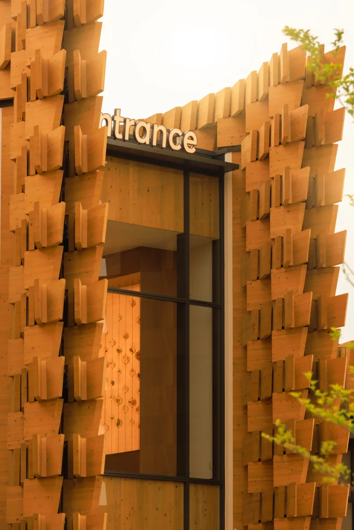
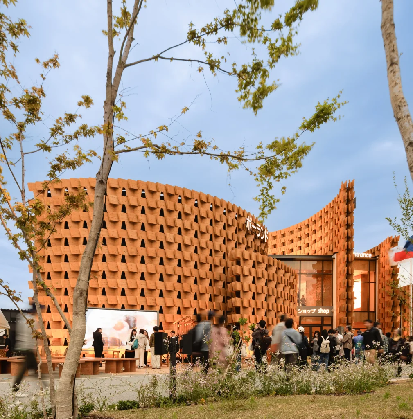
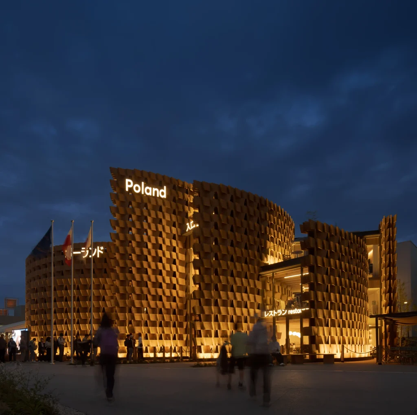
The pavilion is built entirely in local Japanese pine, both in its structure and cladding, taking advantage of the exceptional savoir-faire of Japanese carpenters. It pays tribute to traditional craftsmanship, reinterpreted through contemporary tools. The result is a vibrant façade that changes its appearance throughout the day, capturing shadows in ever-shifting patterns. Inside, wood provides warmth, sensory comfort, and even a distinctive scent.
The building follows a modular logic based on the repetition of only two types of wooden modules. This strategy ensures both flexibility to adapt to the project’s complex geometry and precision to meet extremely tight construction deadlines.
Under the motto Heritage that drives the future, the pavilion establishes a dialogue between national identity and local context, between artisanal tradition and forms open to the future.
The Polish National Pavilion at Expo 2025 Osaka has welcomed over one million visitors during the six-month event.
It has been awarded the Bronze Medal for Best Pavilion in its category by the Experiential Design Authority and its exhibition received the Gold Medal from the BIE.
- Area
- 1137 m²
- Budget
- 18M €
- Address
- 1 Chome Yumeshimanaka, Konohana Ward, Osaka, 554-0044, Japan
- Partners
- Local architect: komy Studio (Masafumi Yukimoto, Mihoko Samejima)
Structure: Jun Sato Structural Engineers (Jun Sato, Yuta Shimoda)
MEP: Masukawa Architectural Equipment Design (Tomoaki Masukawa), Denro (Toshiro Saito)
Lighting: Amber (Kentaro Tanaka)
Landscape: Atelier Fuuchi (Junko Anazawa)
Contractor: Joint venture of Finasi SPI JV Turnkey Projects Contracting – FZCO; Nagashima Co.
Ltd.; JSC Corporation.
Exhibition designers: KAFTI, GDYBY, Wiesław Bartkowski - Status
- Completed 2025
- Photography
- Fernando Guerra / FG+SG
The pavilion unfolds as a spiral of overlapping curved walls, creating a recognisable presence from every approach.
The spiral acts as a spatial device, drawing visitors inward and organising the exhibition as a gradual sequence of discovery.
Openings maintain a constant connection with the exterior, bringing daylight into the route as spaces unfold towards the building’s centre.
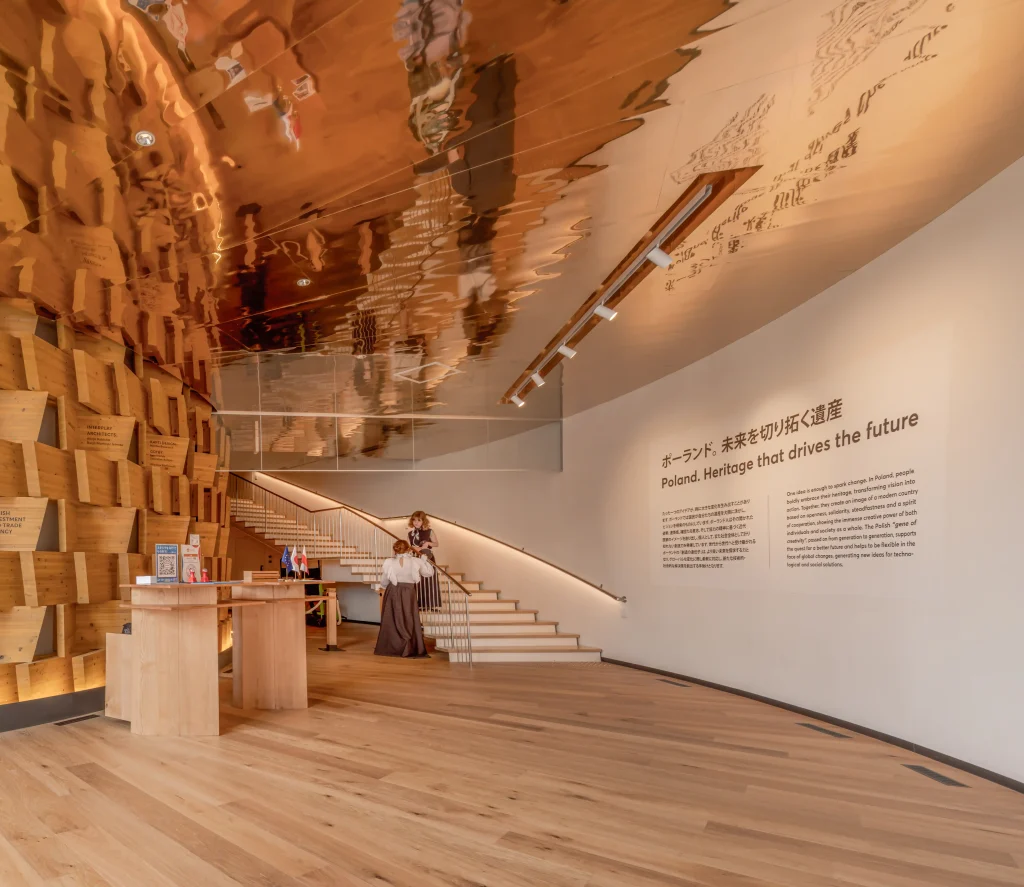
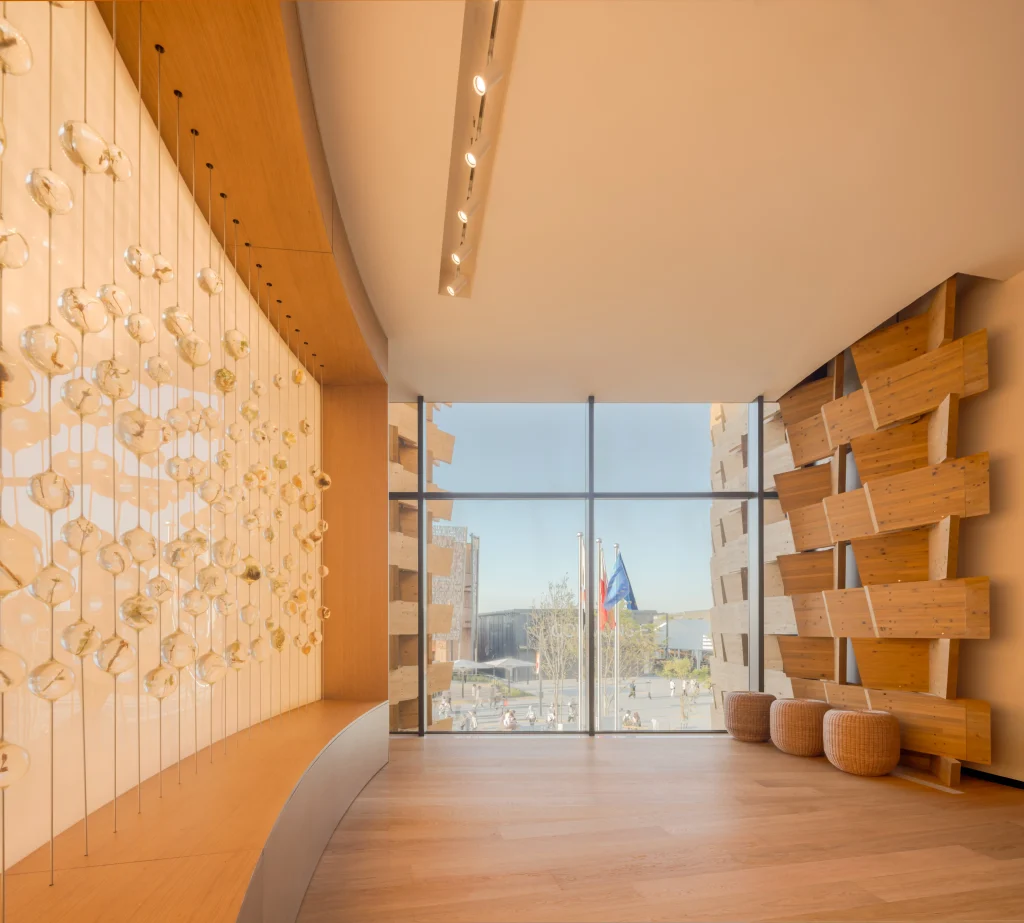
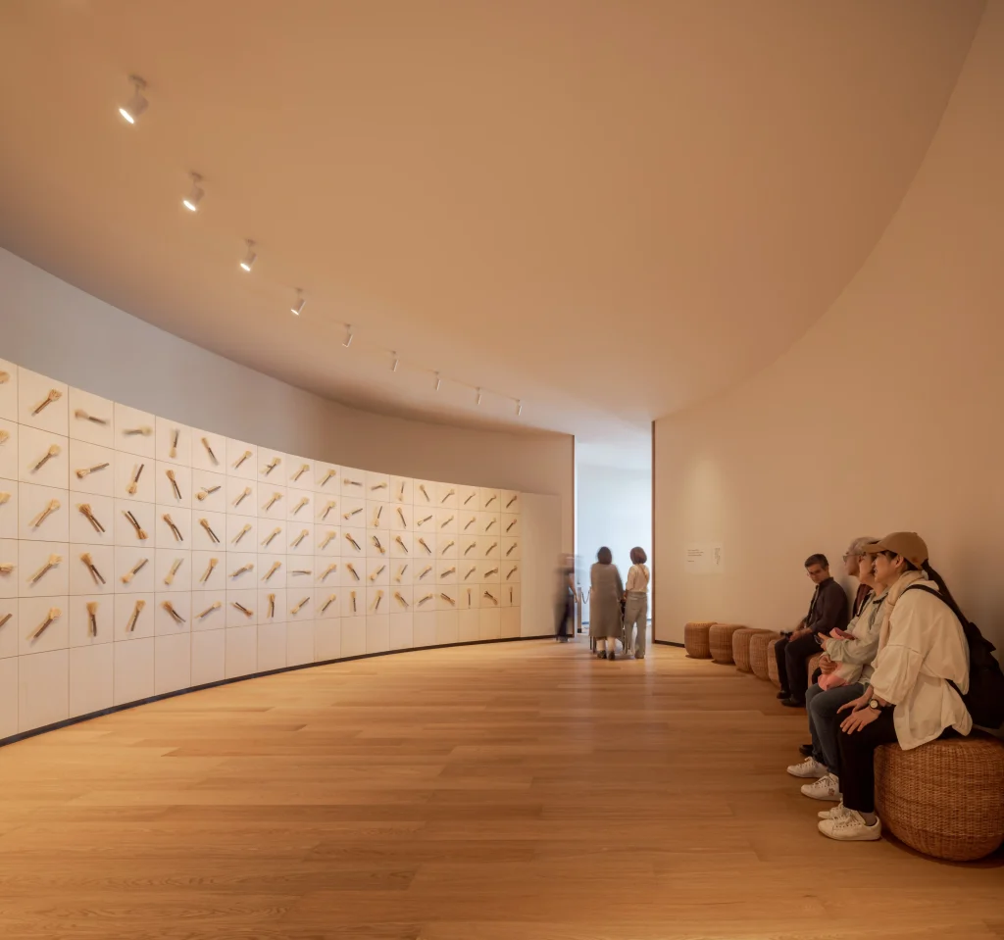
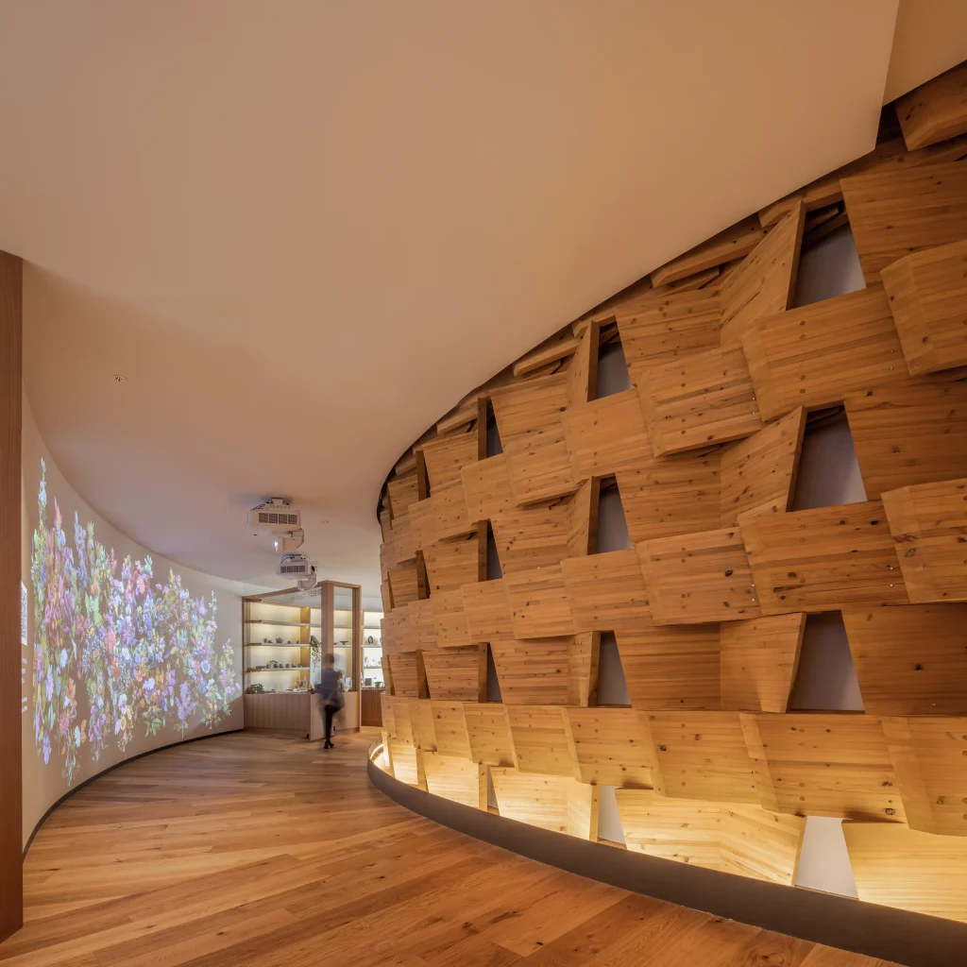
At the heart of the pavilion, an elliptical concert hall creates a warm, introspective space inspired by Baltic amber.
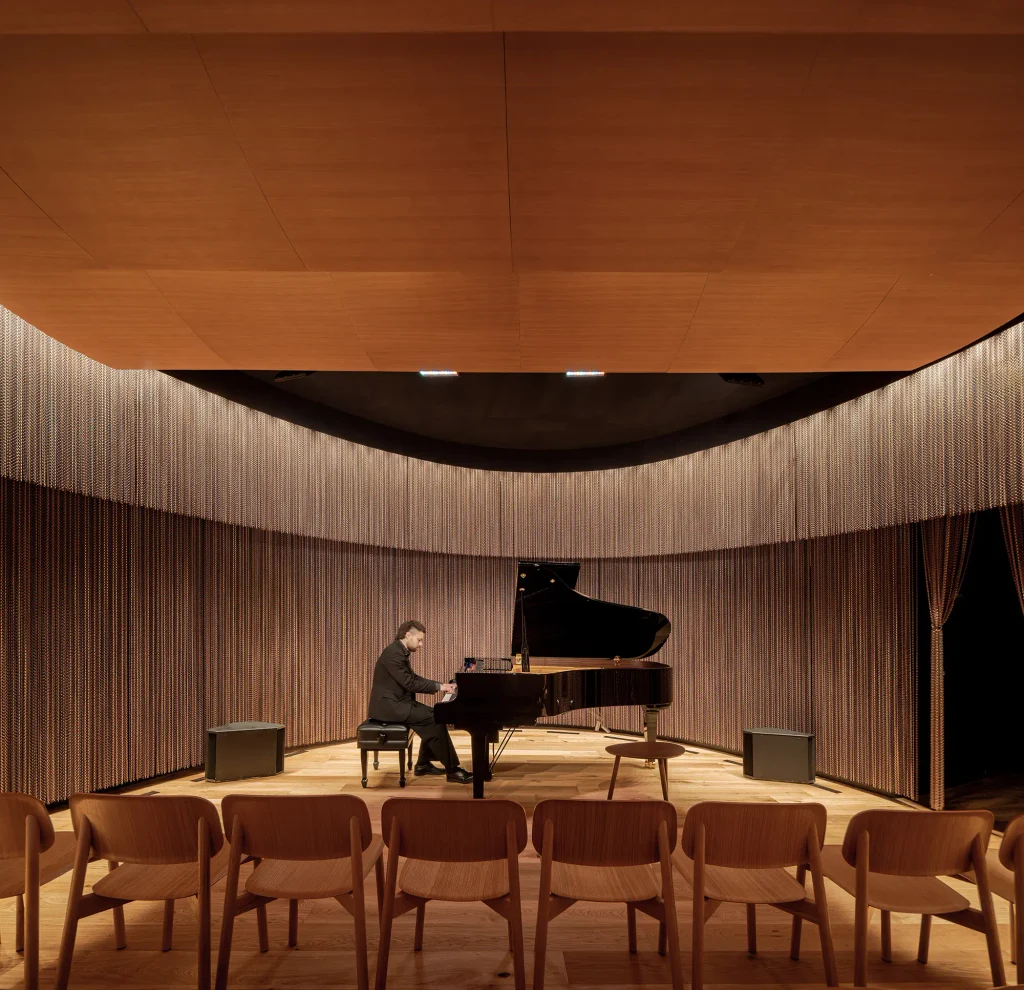
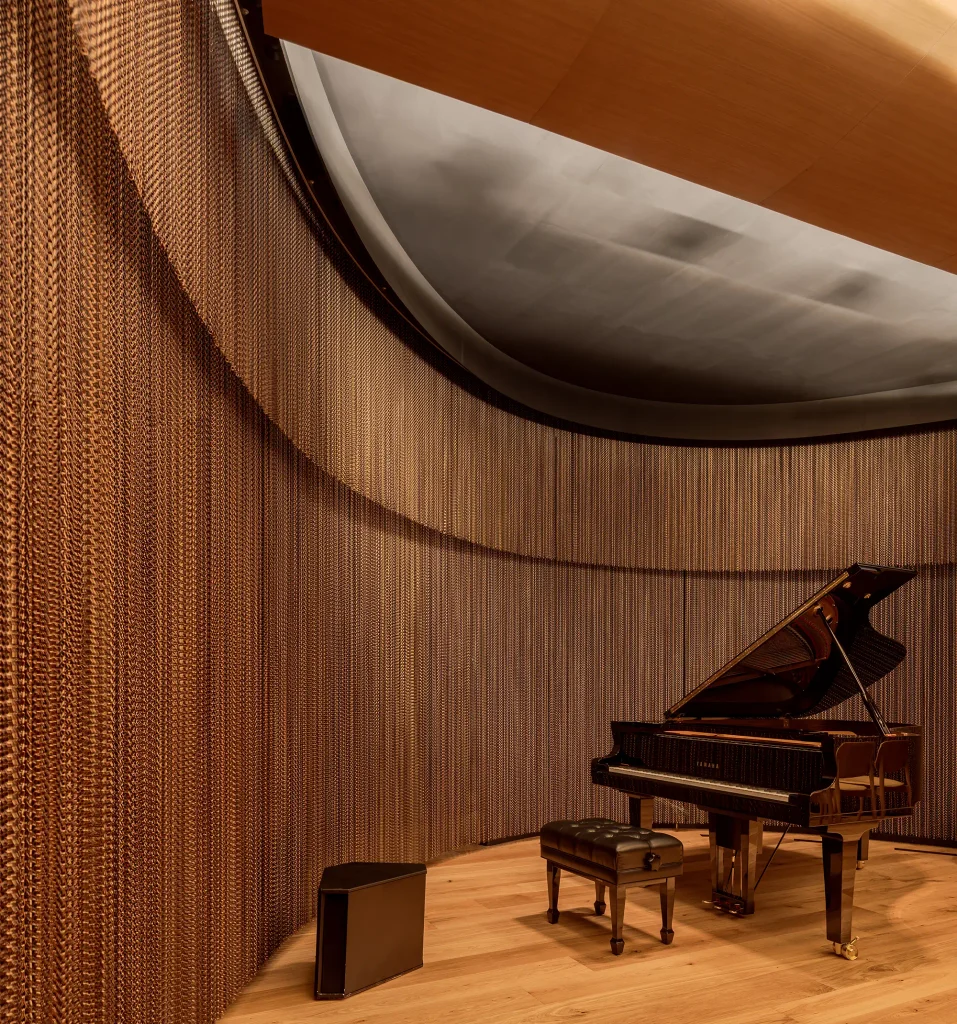
A curtain of golden chains evokes willow branches, concealing the accesses and enclosing the concert hall in a continuous luminous veil.
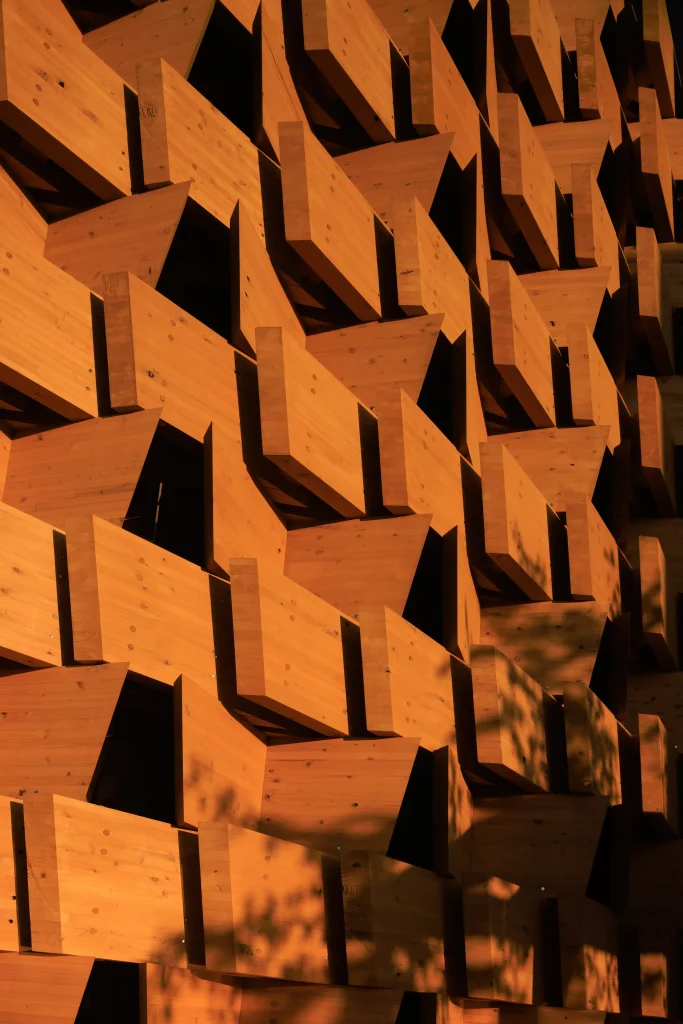

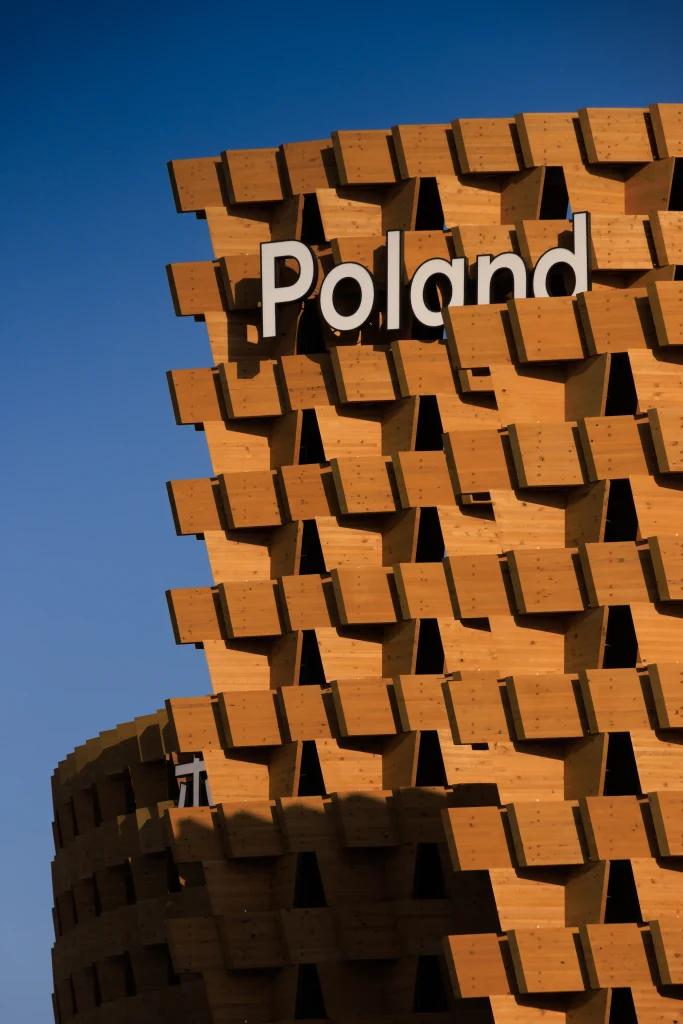
Only two types of timber modules generate the complex geometry, combining construction precision with the flexibility required by an exceptionally short schedule.
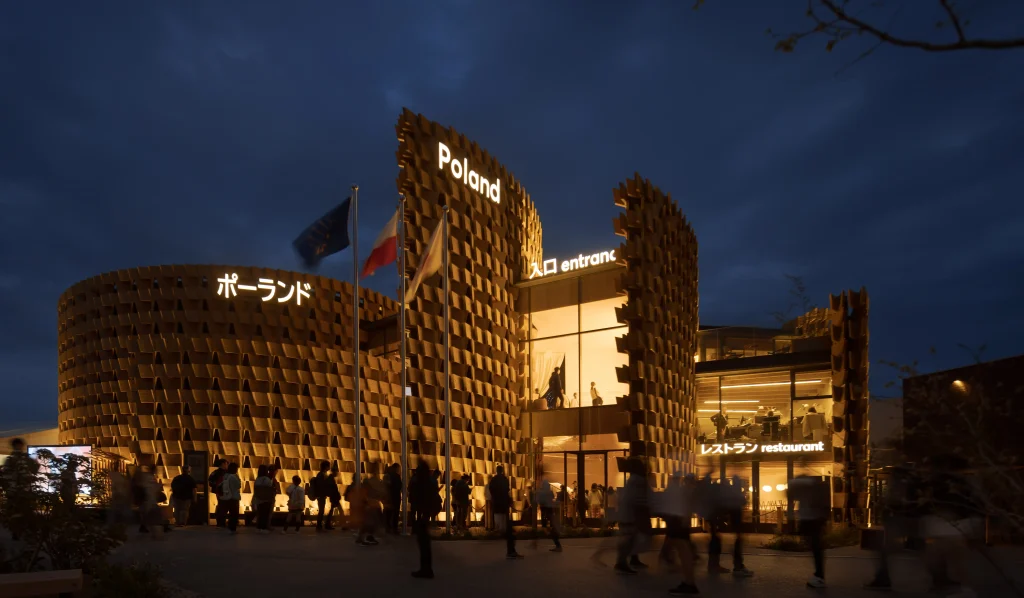
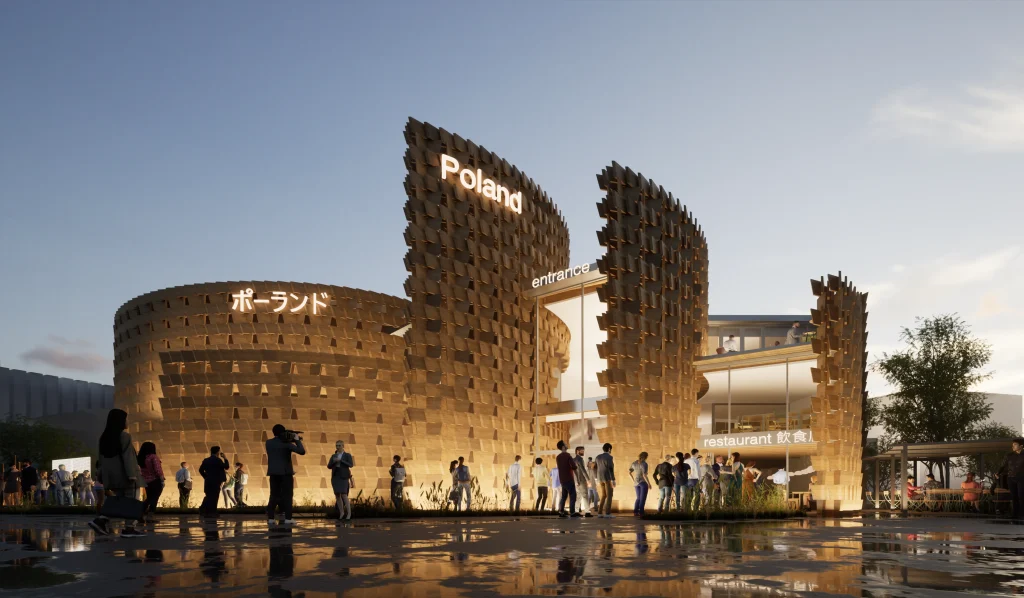
Local Japanese pine forms both structure and cladding, combining traditional carpentry with contemporary fabrication and a constantly changing play of shadow.
index

publications
- Arquitectura Viva 274 - "Polonia Pavilion, Expo Osaka 2025" read more
- Interview in Japan Times - "Built in a flash, Osaka Expo pavilions wrestle with sustainability" read more
- WhiteMAD - "Opening of EXPO in Osaka. The Poles have reason to be proud!" read more
- Archdaily - "Poland Pavilion Expo 2025 Osaka / interplay architects" read more
- Whitemad - "Success of the Polish Pavilion at the EXPO. We have two awards!" read more
- Metalocus - "Wooden spiral. Poland Pavilion Osaka Expo 2025 by Interplay architects + Komy studio" read more
- Tectónica - "Muros en espiral de placas de madera en el Pabellón de Polonia en Osaka 2025" read more
- Tecture - "El Pabellón Polaco, diseñado por Interplay Architects y Komwai Studio - Presentación del Pabellón Internacional de la Expo Osaka-Kansai" read more
- Polskieradio - "Poland wins gold medal for pavilion at Osaka Expo" read more
- gooood - "Pabellón polaco en la Expo Osaka 2025 / Interplay Architects" read more