Health Tech Synergy Hub
a place to connect
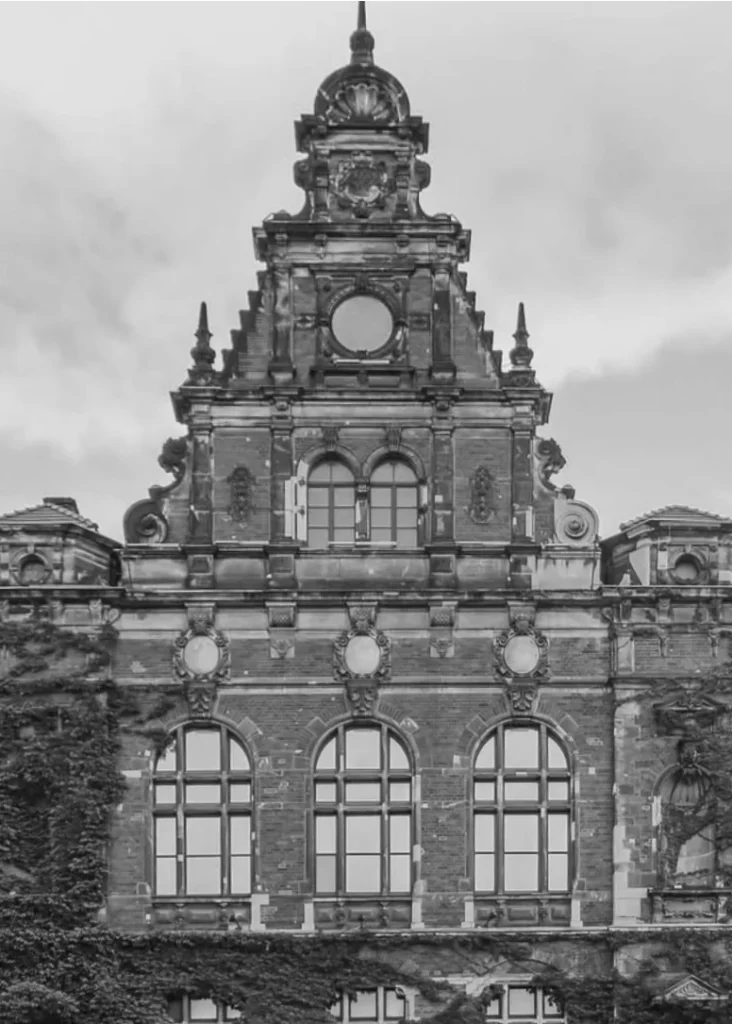
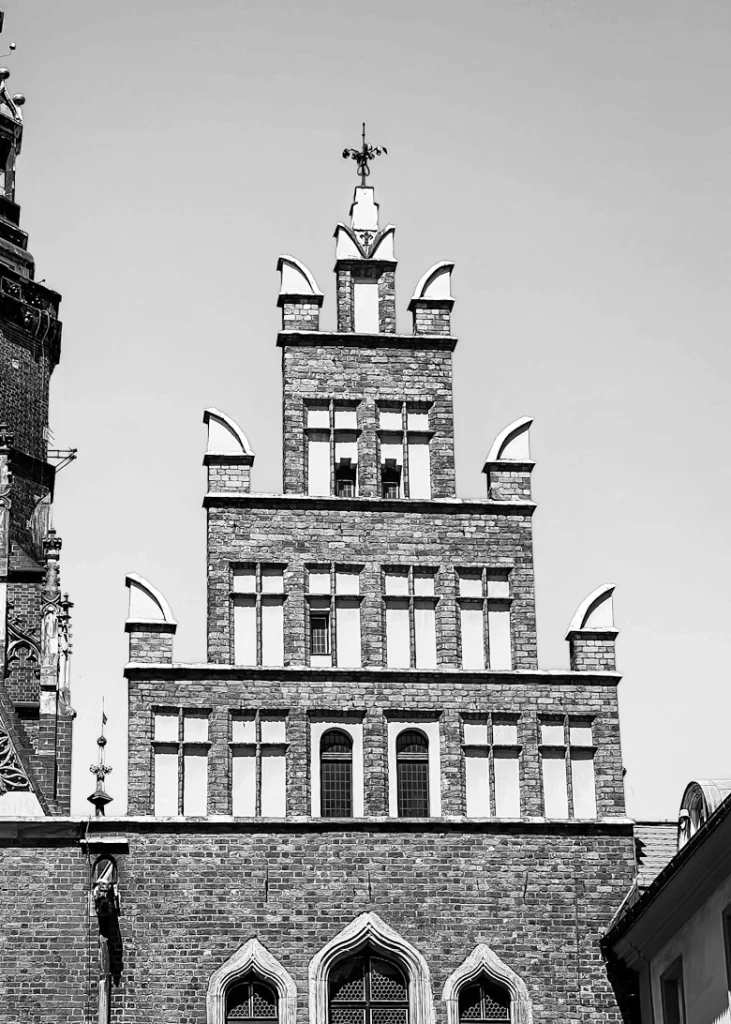
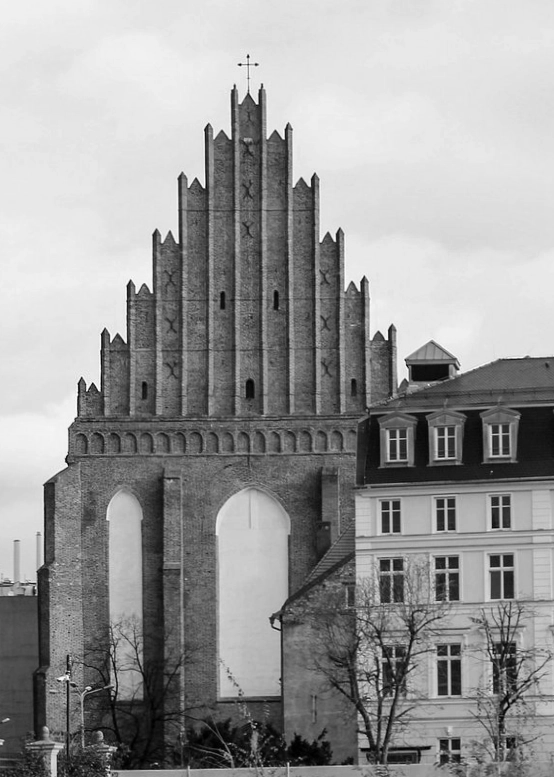
Inspired by the characteristic profile and order of Wrocław’s brick architecture, the HTSH is set within the campus of the Wrocław University of Science and Technology as an innovative research centre designed to expand its activities and strengthen its identity. Flexible, rigorous, and immediately recognisable, the project offers a serene and frugal architecture to host state-of-the-art laboratories and educational spaces of the highest standard in Poland.
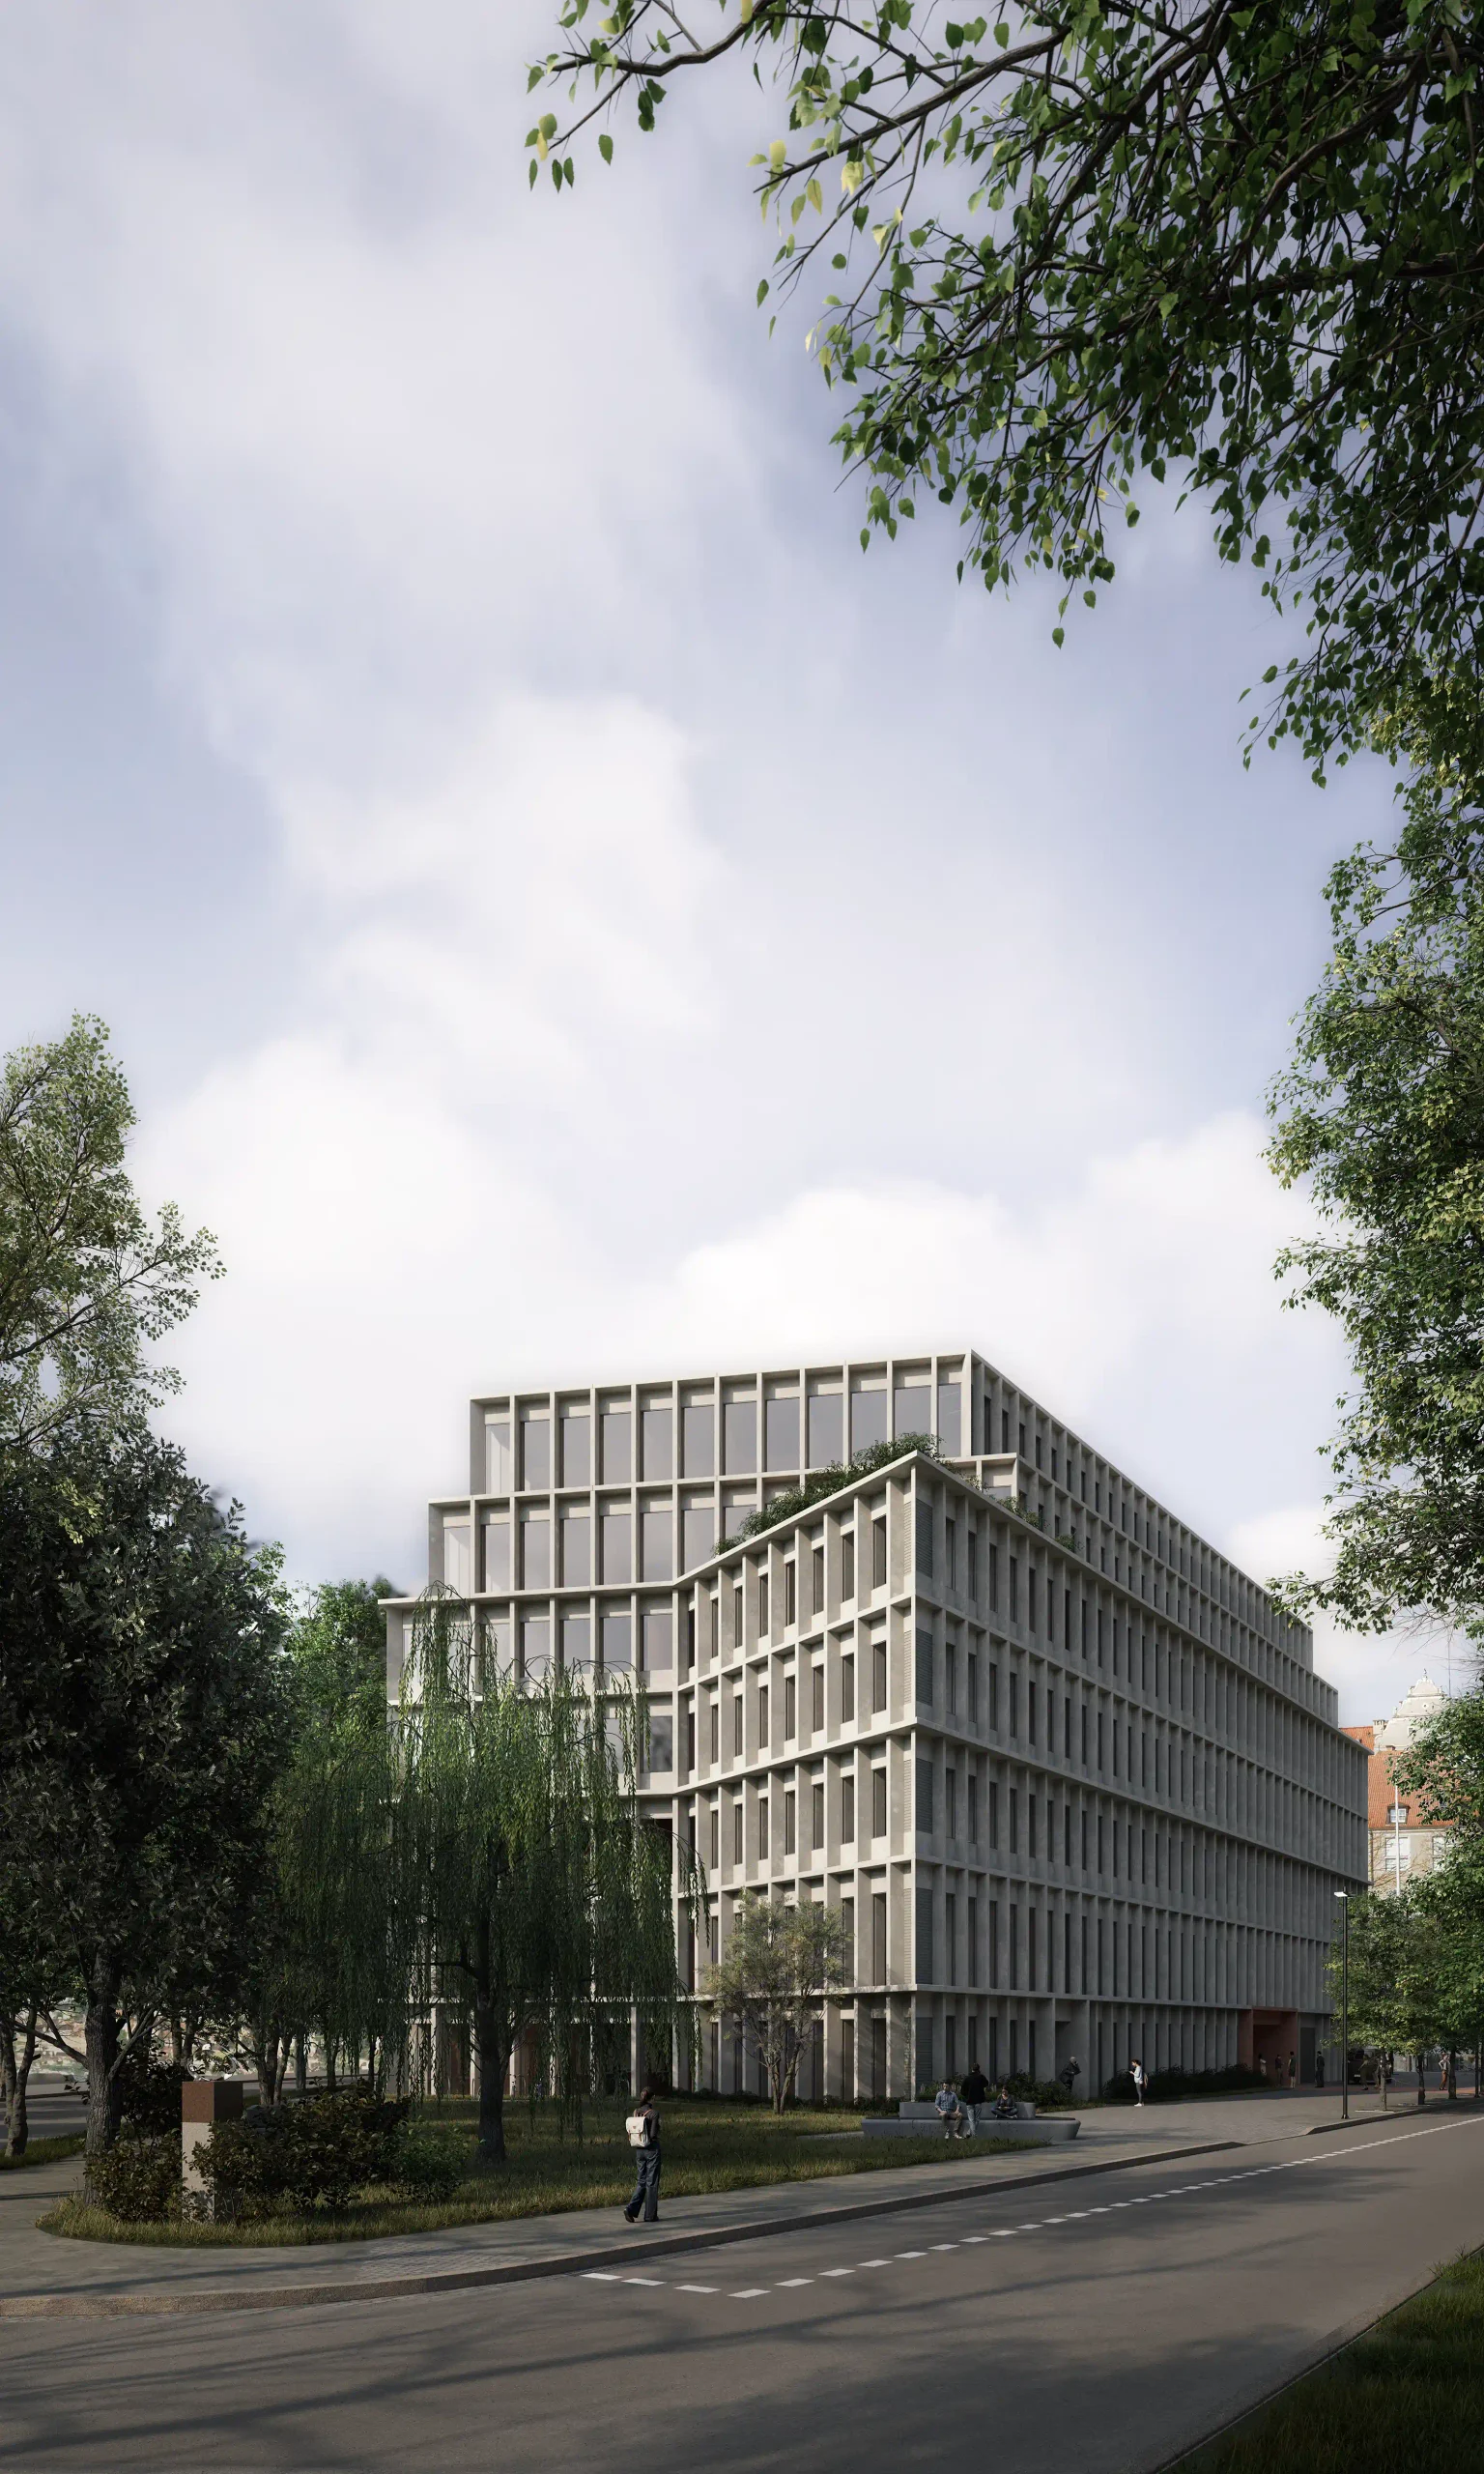
The HTSH is conceived as the final piece crowning the university campus — a building capable of extending academic activity and projecting an emblematic image for medical research in Wrocław. Its architecture, rational in its urban placement and logical in its structure, seeks elegance through proportion and clarity. The result is an expressive form that represents with dignity the institutional identity of the Wrocław University of Science and Technology: a centre supporting medical research at the forefront of Europe’s leading university campuses, through an iconic and distinctive image that is immediately recognisable.
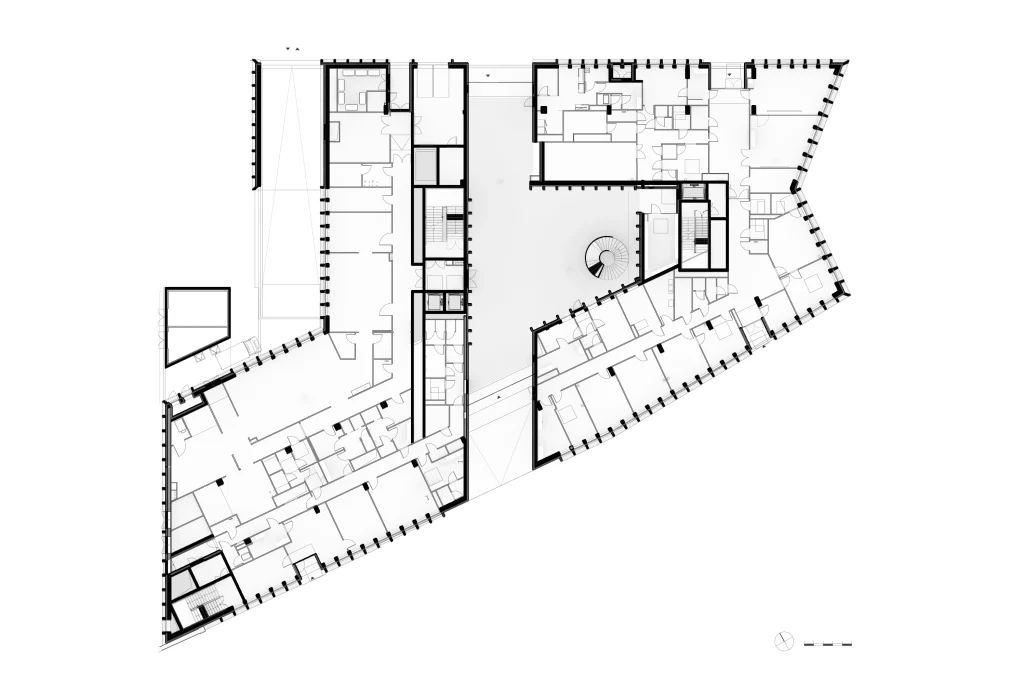
The building’s geometry responds both to the urban scale and to the desire for integration. Its façade, rigorous and rhythmically modulated, subtly folds to emphasise the corner between Smoluchowskiego and Wybrzeże Wyspiańskiego streets, marking a gesture of openness towards the city. A prow-like form emerges, bringing coherence to the campus as a whole while redefining its edge with a calm and recognisable presence.
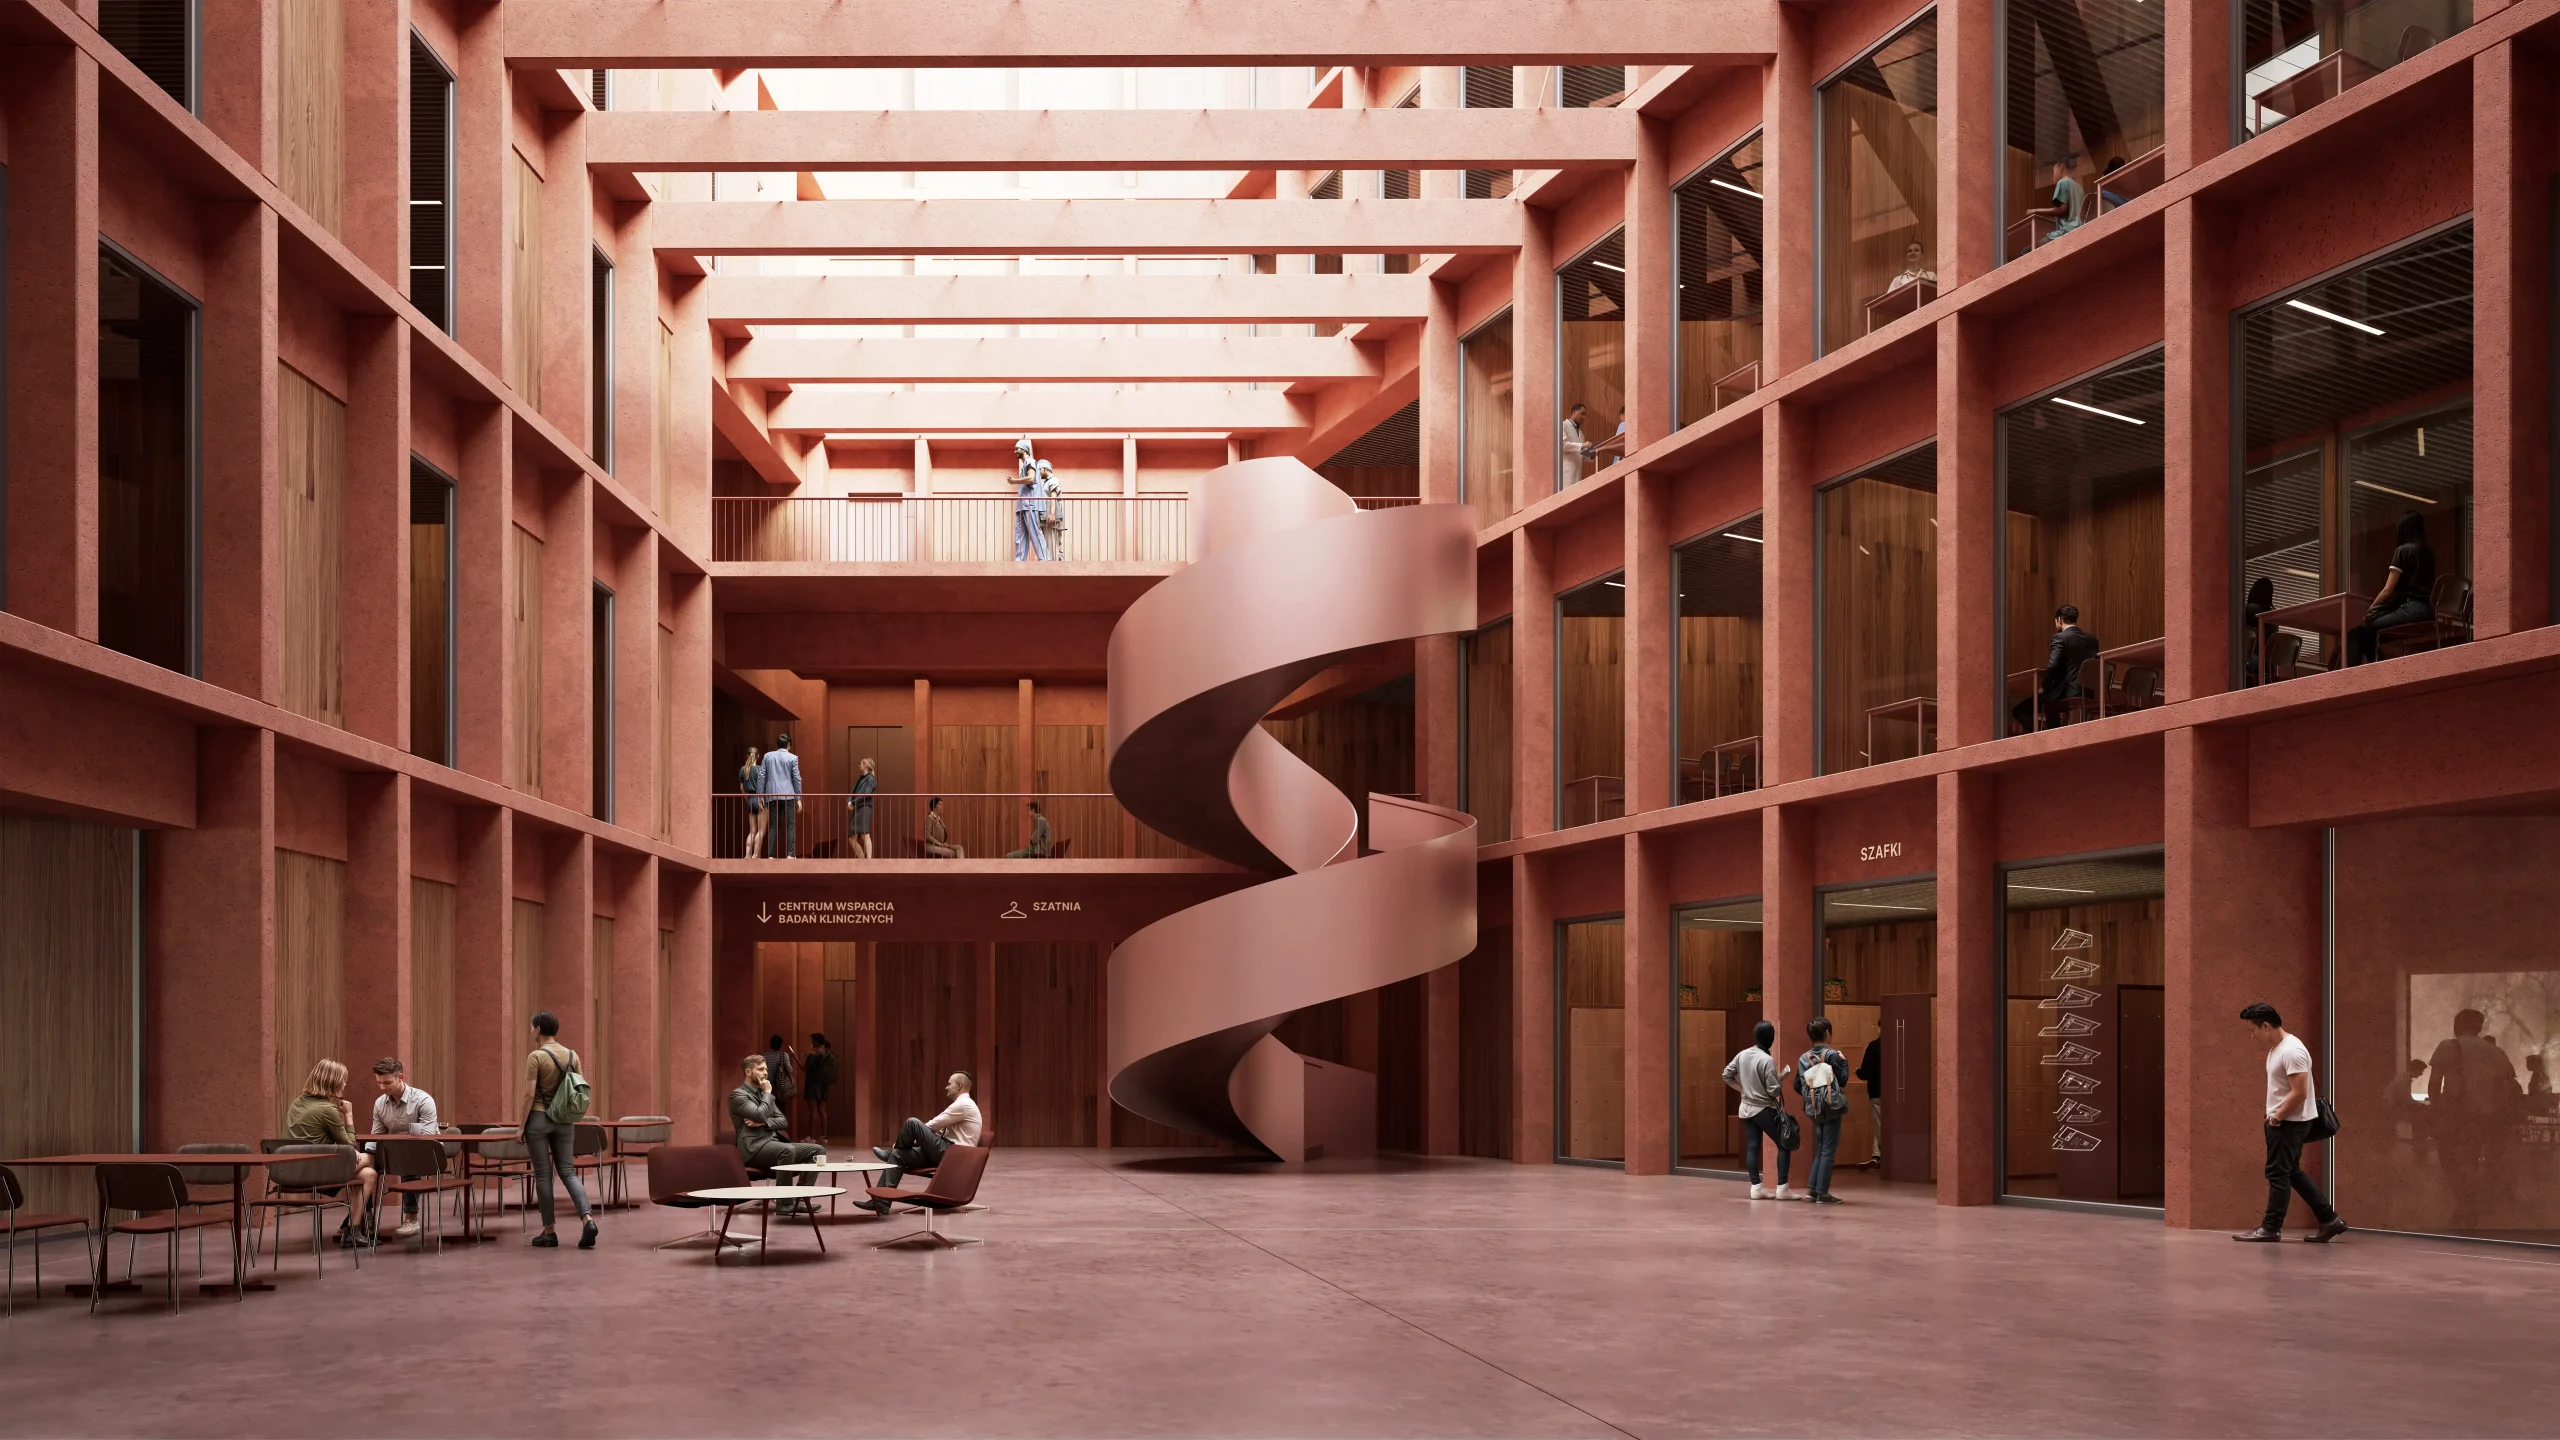
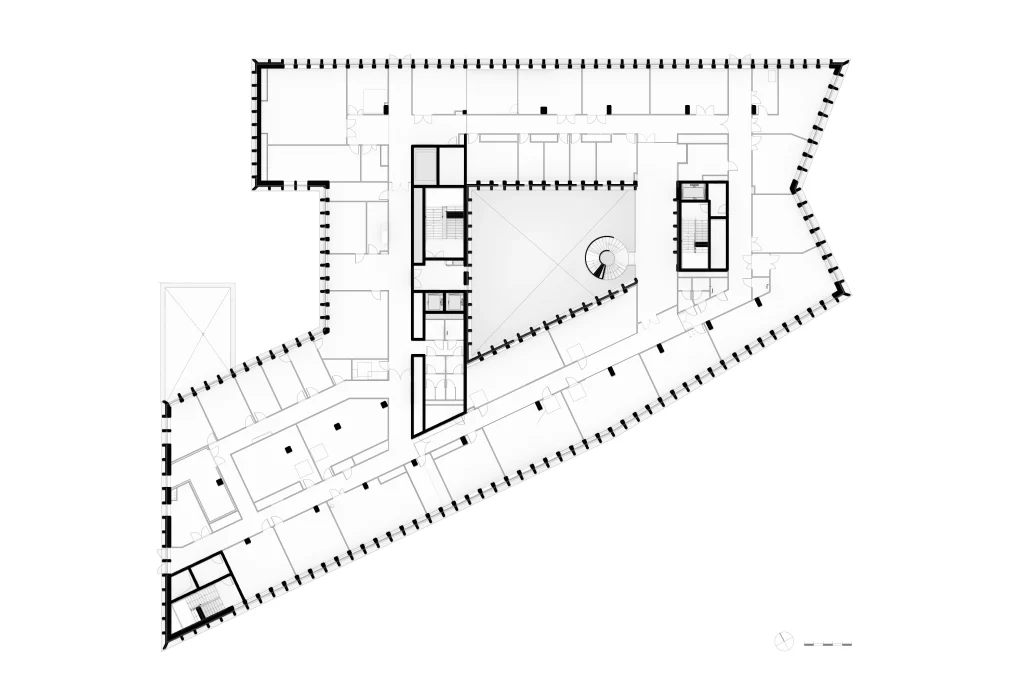
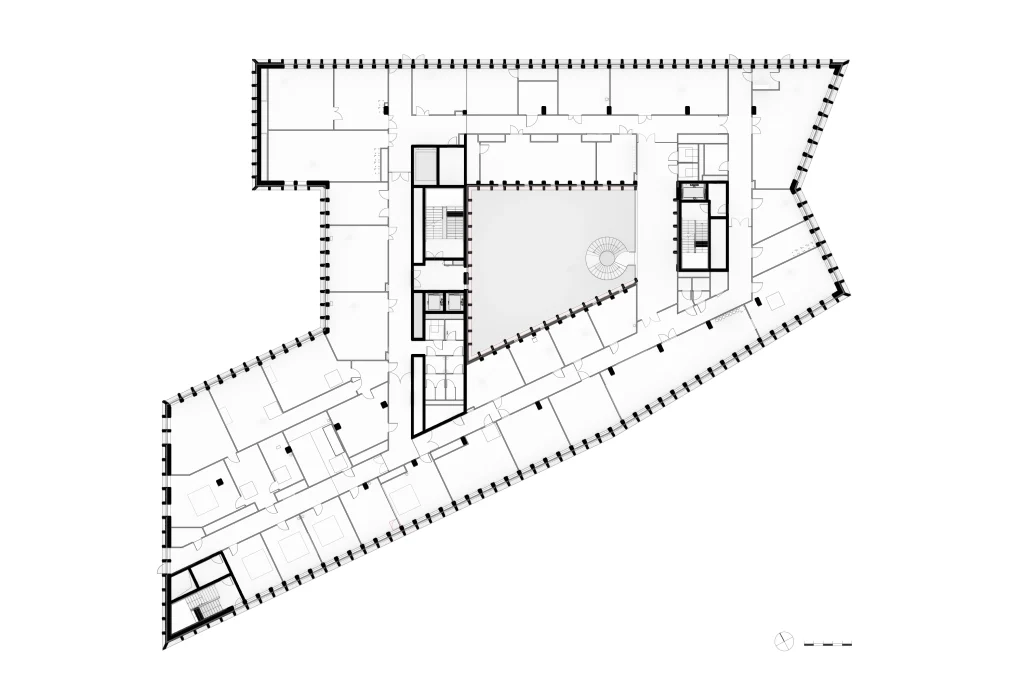
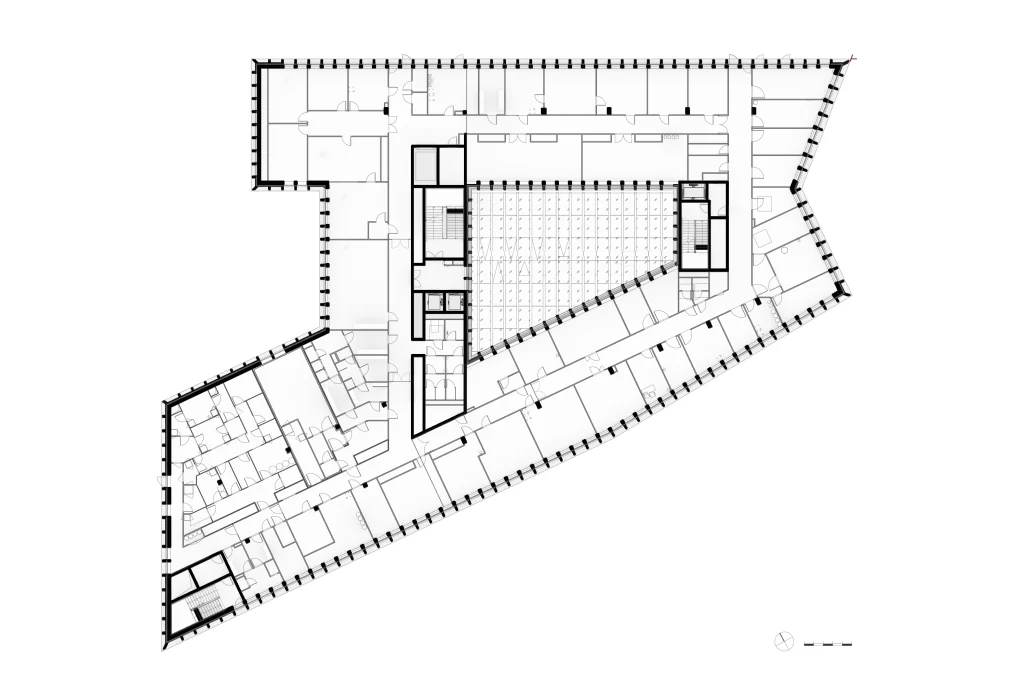
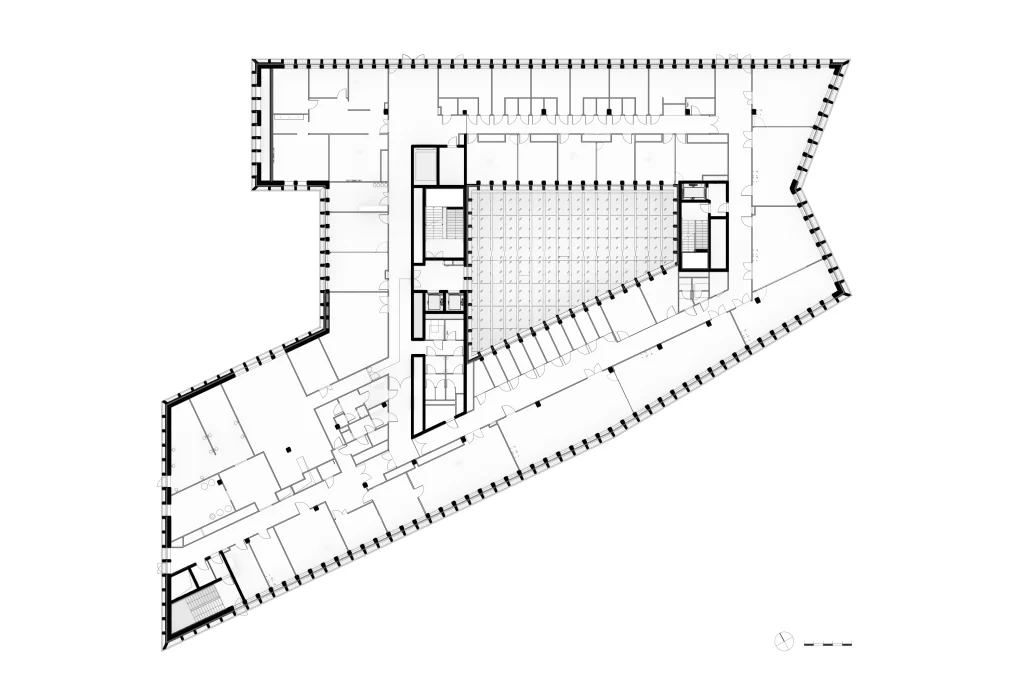
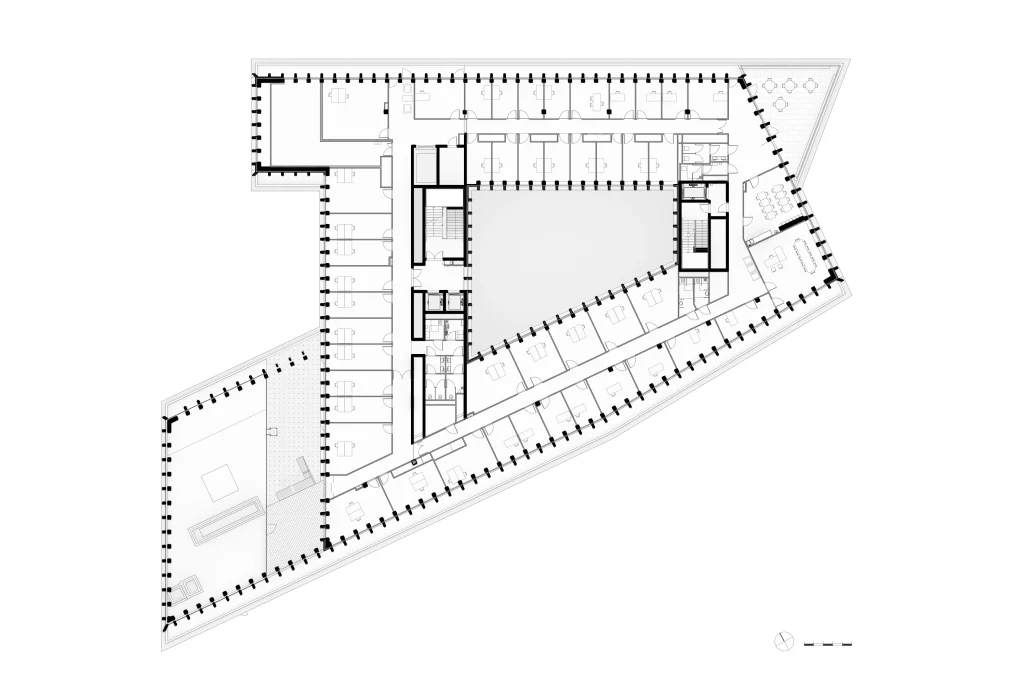
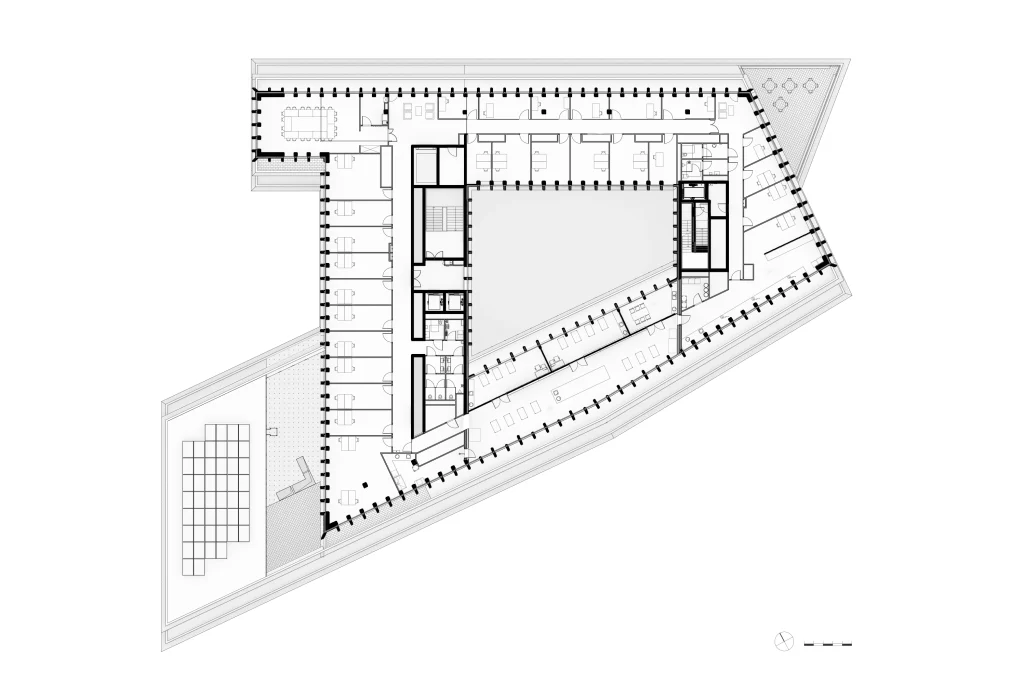
At the heart of the building lies a large central atrium — a bright and warm space that visually connects all levels and encourages encounters between researchers, students, and visitors. Its materiality, inspired by the tones of local brick, establishes a natural dialogue with Wrocław’s architectural context and creates a welcoming atmosphere that invites collaboration. Understanding medical technology as a collective pursuit, and given that the HTSH promotes constant interaction between scientists as a vital means for the exchange of ideas and the advancement of knowledge, the new building enhances the collective and international spirit of the centre’s activity.
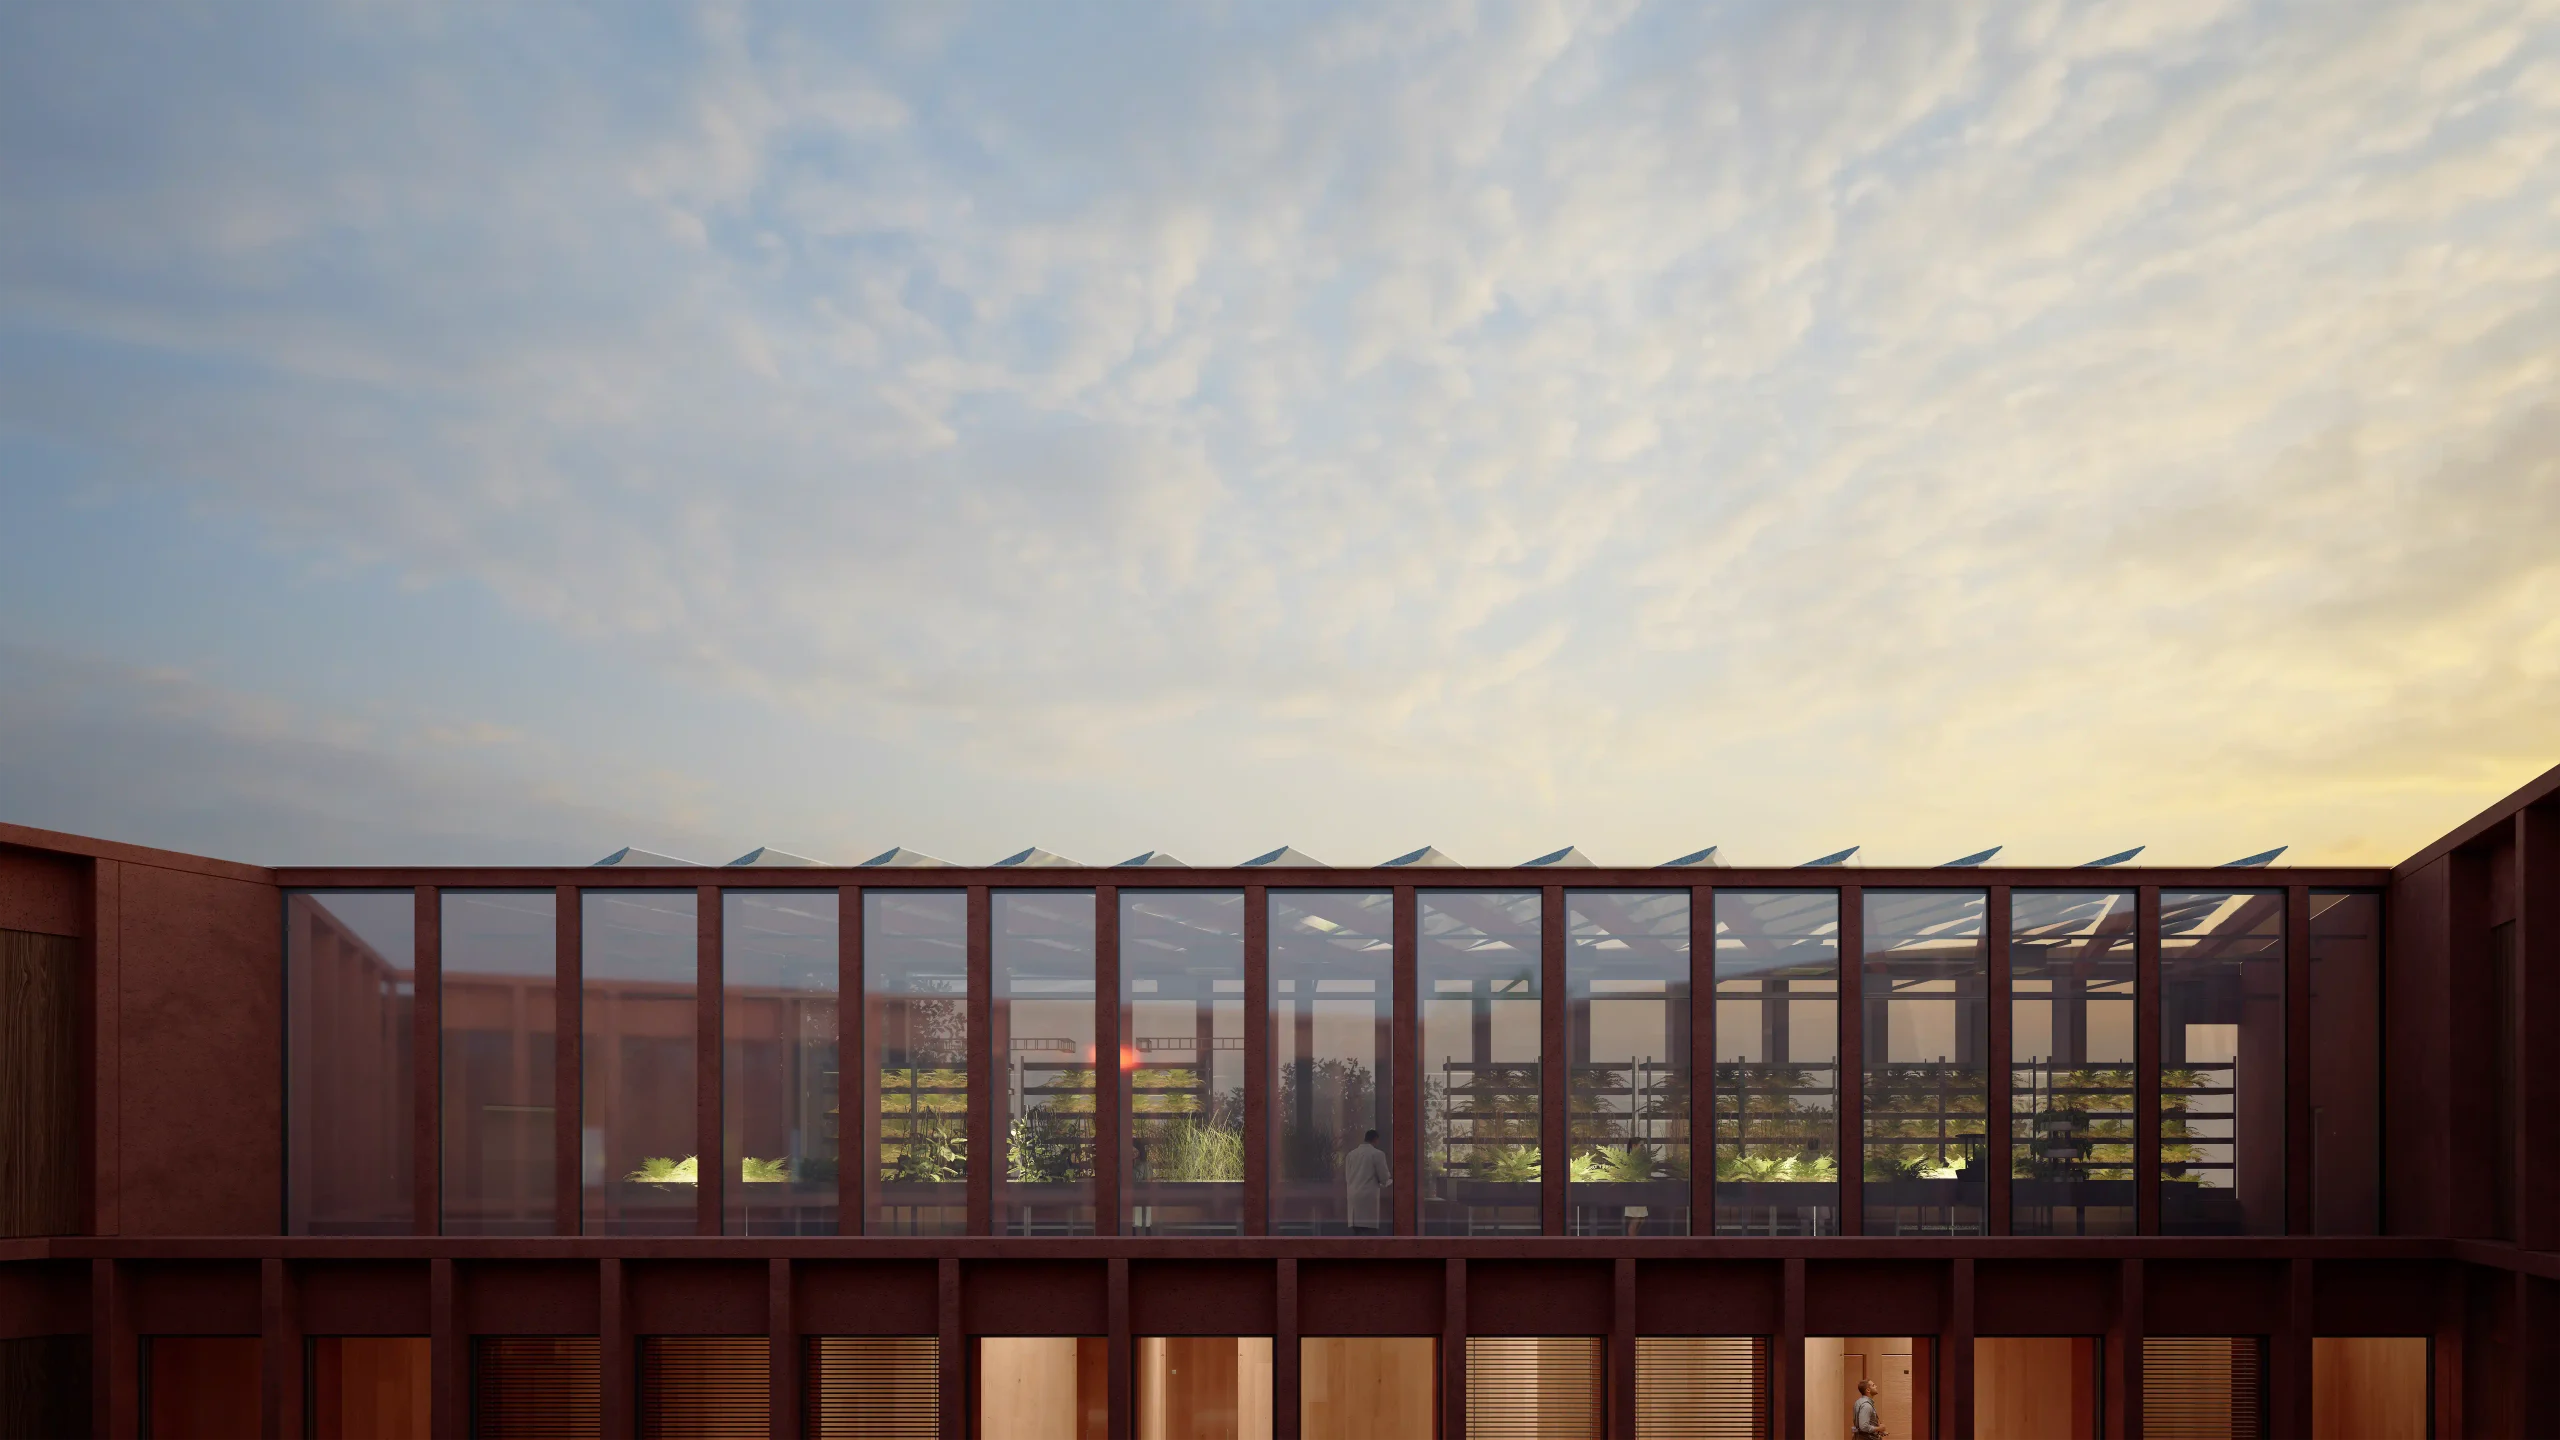
Designed to accommodate cutting-edge laboratories, the project organises a complex programme within a flexible and open structure that allows for multiple spatial configurations — from large work areas and laboratories to offices or teaching spaces — ensuring adaptability over time.
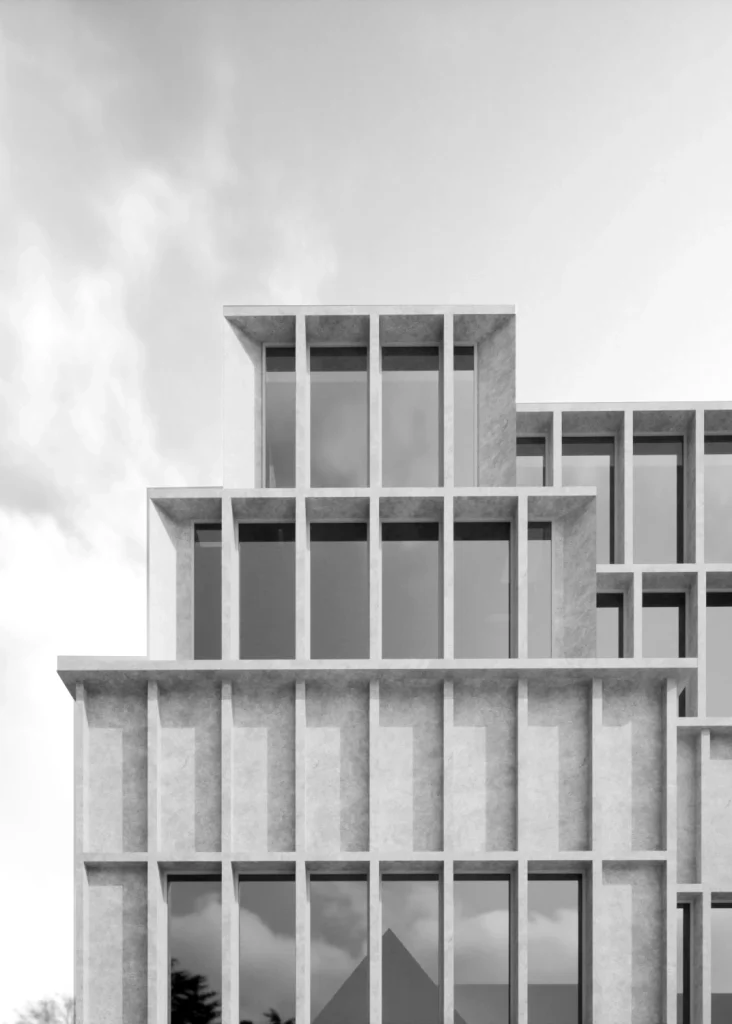
Frugality and durability are the cornerstones of a design whose façade, composed of a structural grid with varying depths depending on orientation, acts as a climatic filter and defines the building’s technological expression. This passive strategy, combined with restrained construction solutions and low-maintenance materials, ensures a long-lasting, efficient, and honest architecture.
The Health Tech Synergy Hub thus becomes a new active node within the campus — a place where science, technology, and architecture converge to foster knowledge and innovation.
- Area
- 16.000 m2
- Budget
- 65M €
- Address
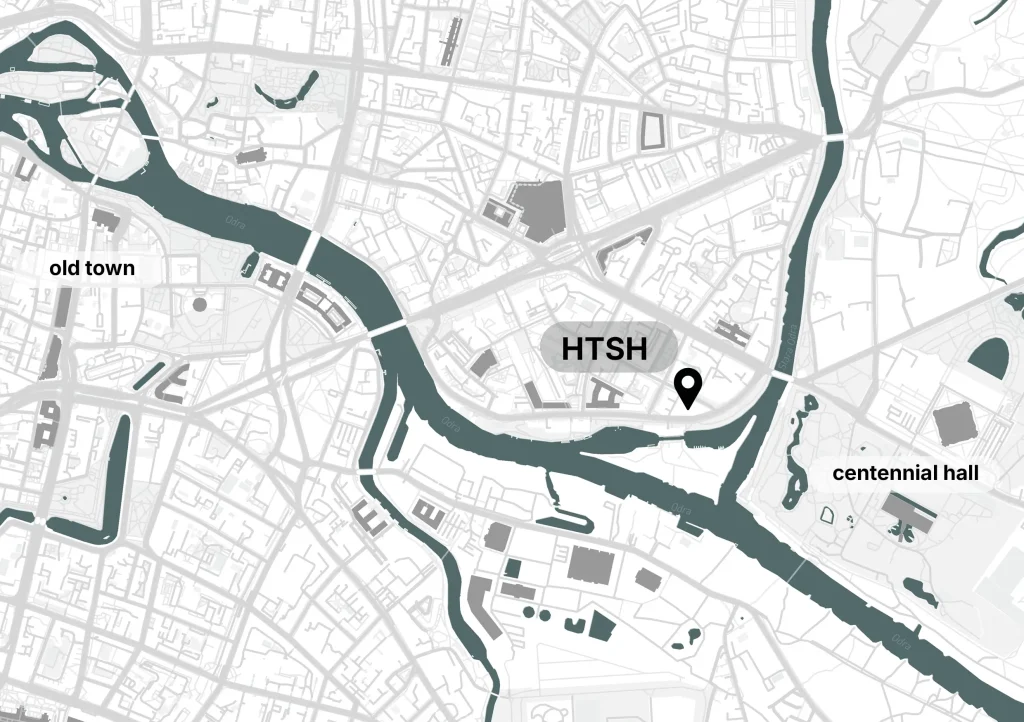
- Smoluchowskiego 56-48, 50-370 Wrocław, Poland
- Partners
- Lead Design Architects: interplay architects
Design Team: Alicja Kubicka, Borja Martínez Gómez, Andrzej Romańczuk, Aleksandra Wiatrowska, Zuzanna Fedorowicz.
Competition-stage collaboration: Vaillo+Irigaray
Structure: AKON-projektowanie konstrukcyjne S.C. (Olgierd Rutnicki, Marta Jaracz-Plucińska)
Mechanical and Plumbing: Błażej Zieliński, Paweł Lisiecki
Electrical and Telecommunications: Wiesław Kapłon, Marcin Gatniejewski, Dominik Matz
Laboratory Design Consultant: EDAN (Piotr Złotnicki, Marzena Złotnicka)
Quantity Surveyor: Biuro Kosztorysowe NORMAN Spółka z o.o
Roads: Andrzej Tajcher
Landscape: Aleksandra Hałas - Status
- in progress
- Renderings
- BAIrender
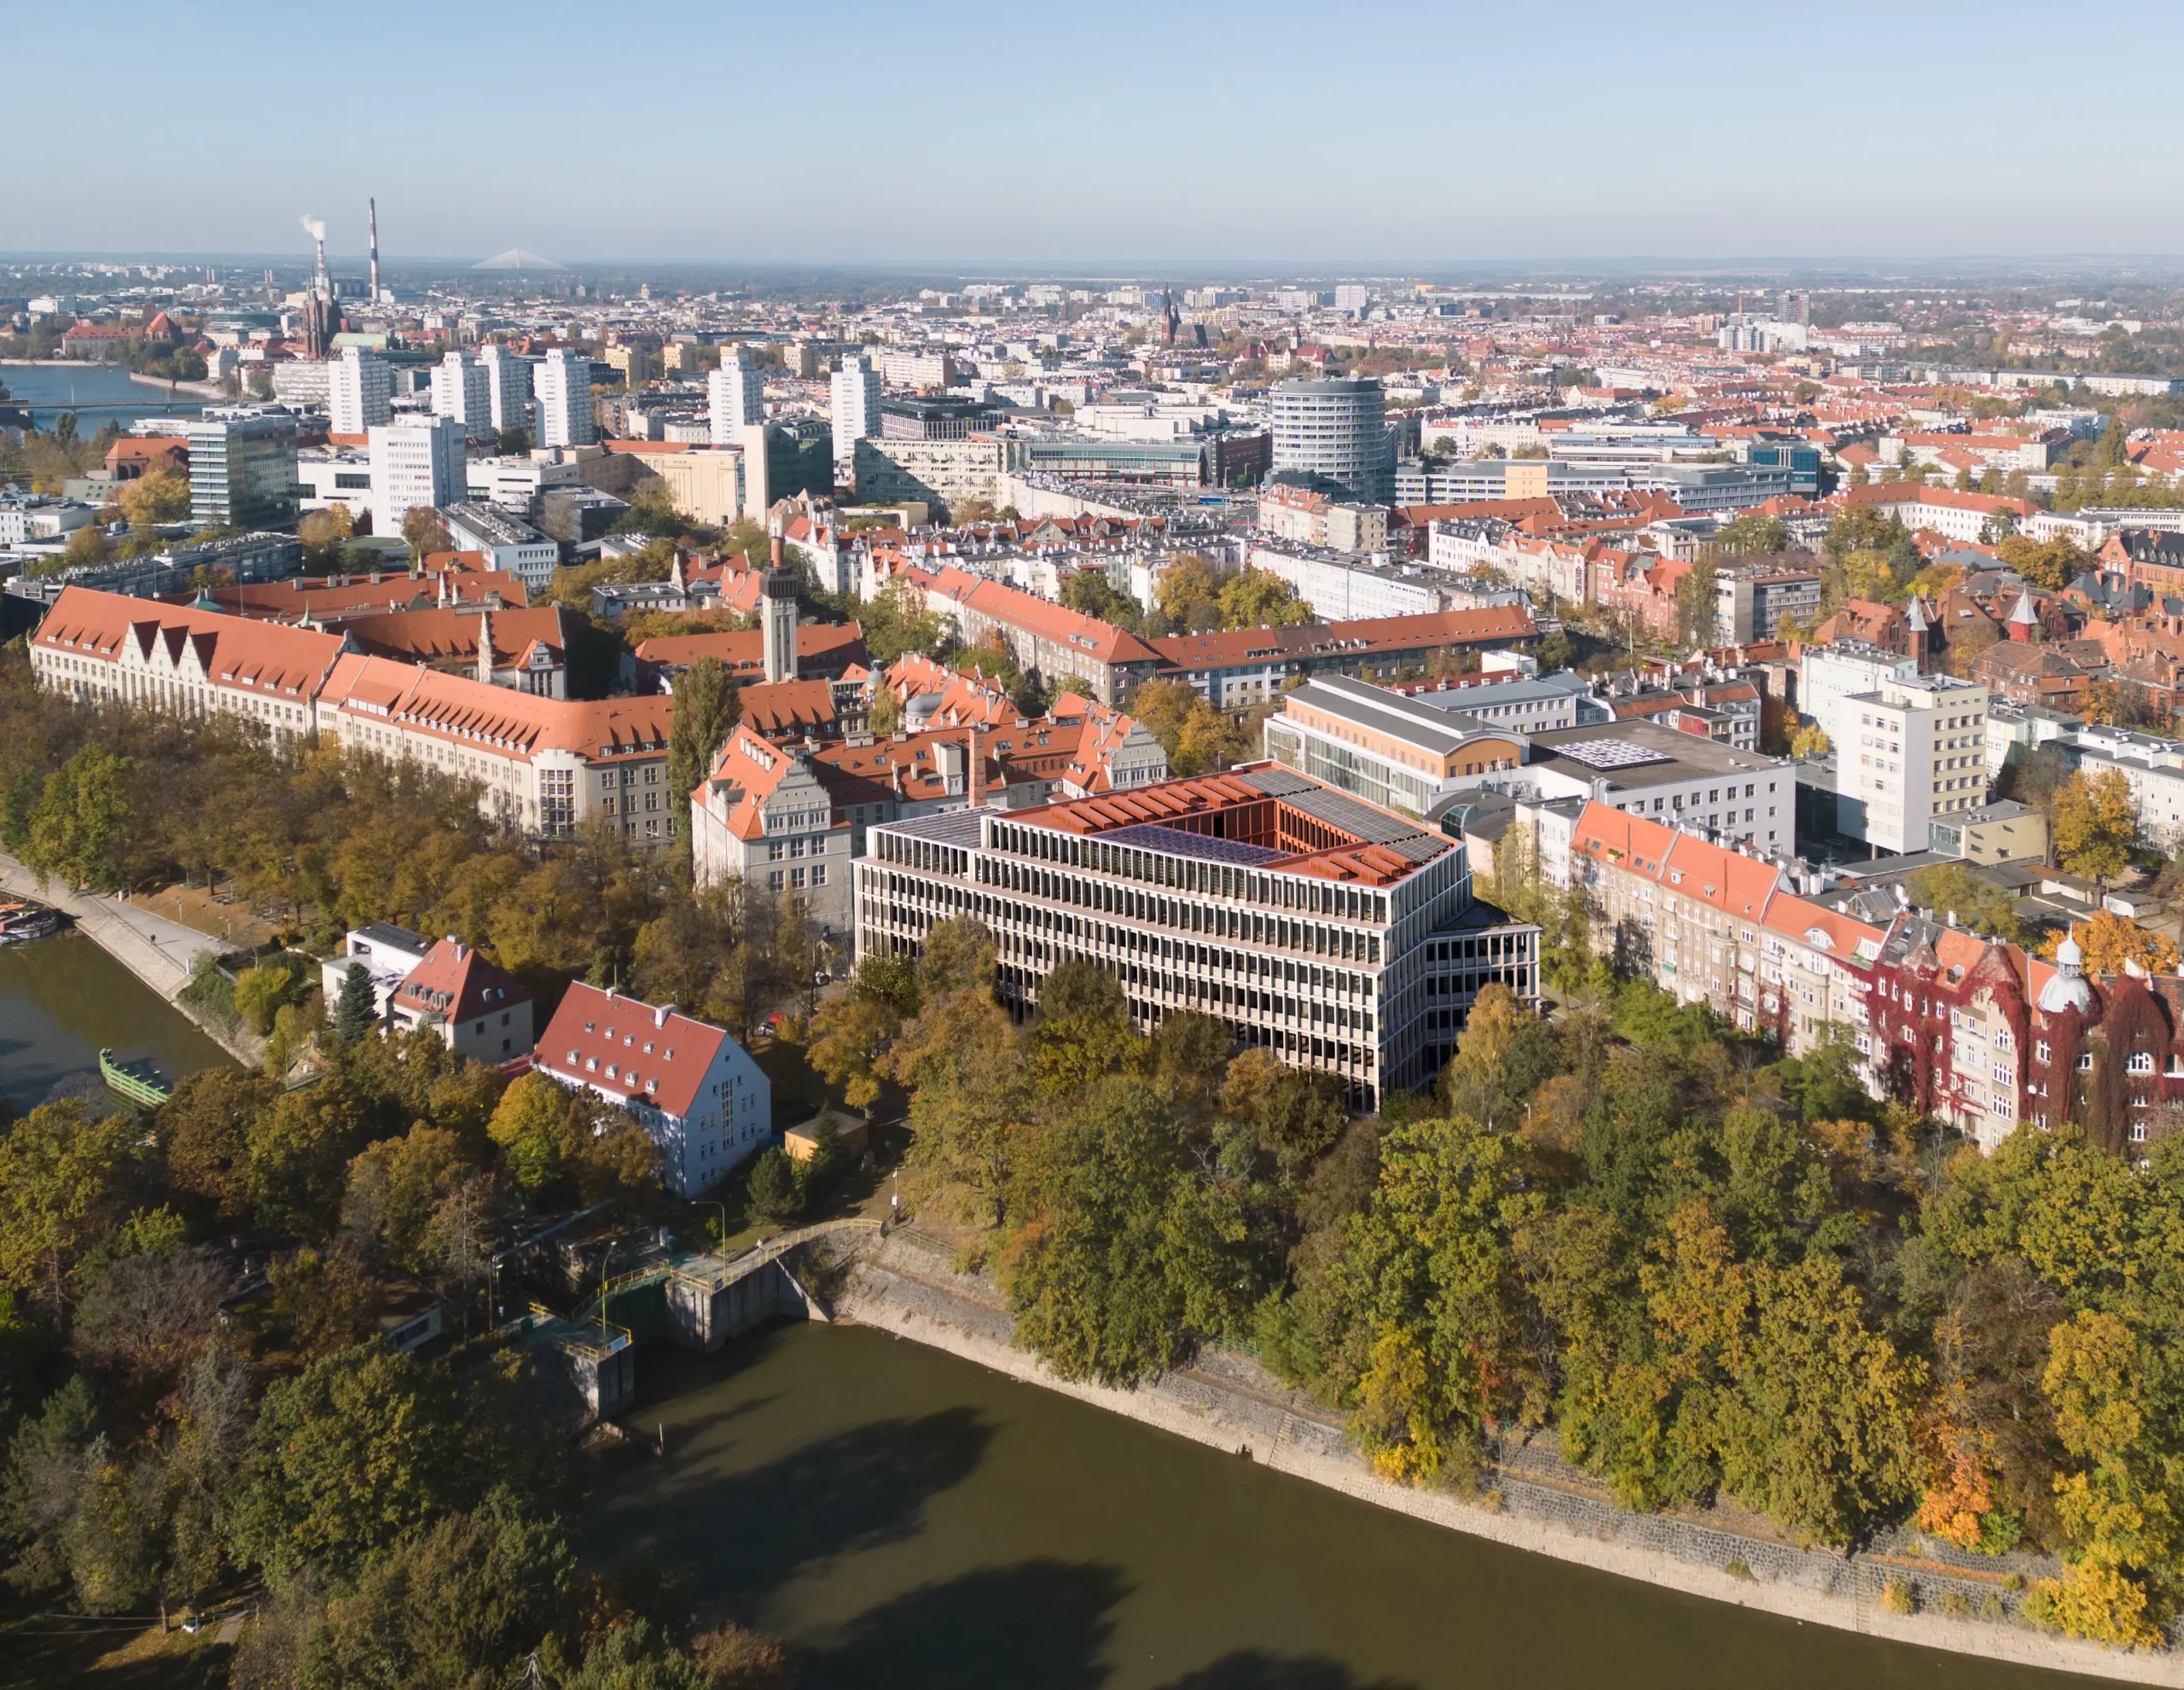
Conceived as the final piece of the university campus, HTSH establishes a new institutional presence for medical research in Wrocław.
A subtle fold in the façade emphasises the urban corner, forming a prow-like gesture that opens the building towards the city.
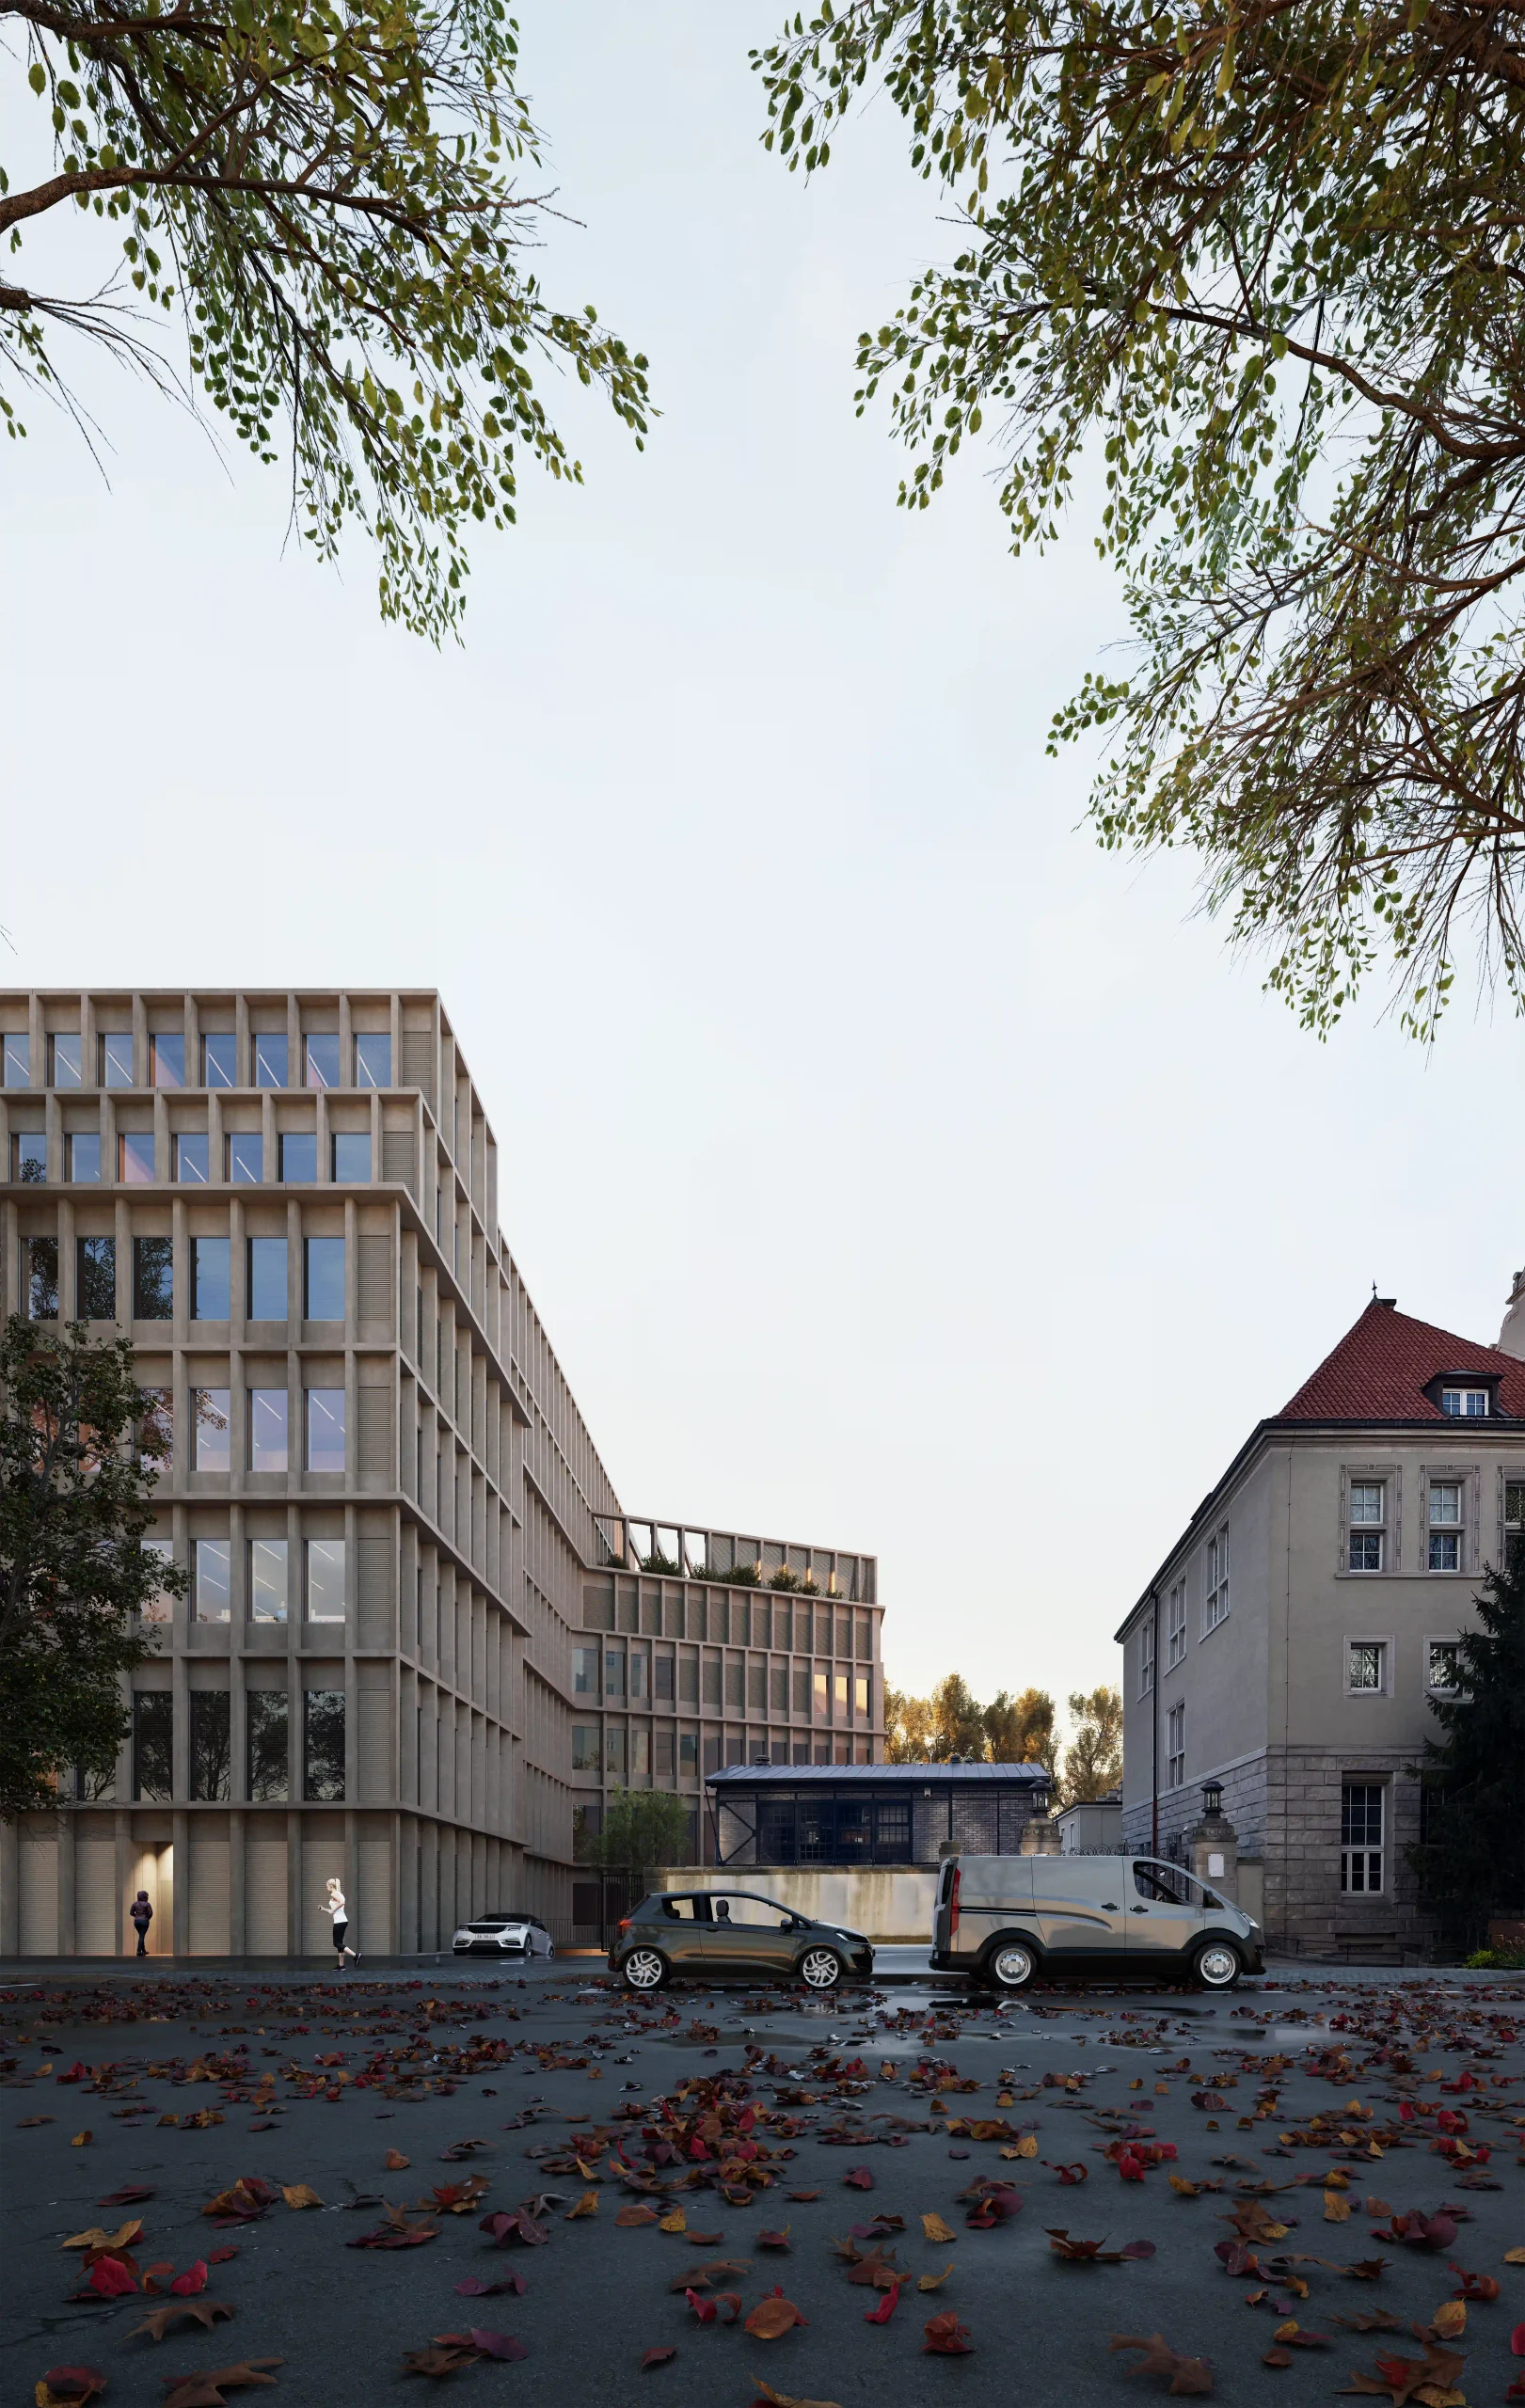
A flexible internal structure and a façade of varying depths allow the building to adapt over time while acting as a passive climatic filter.
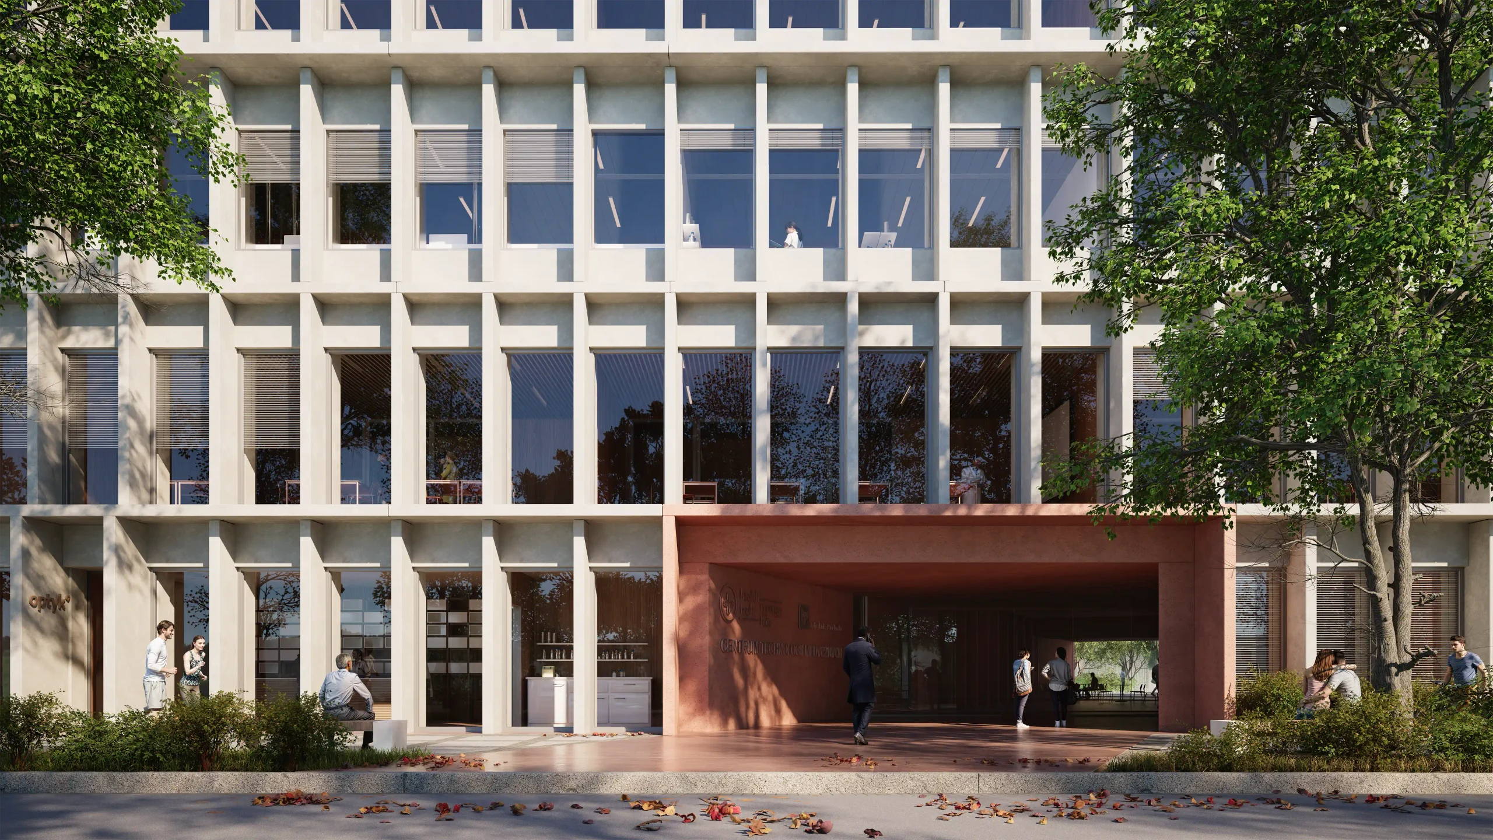
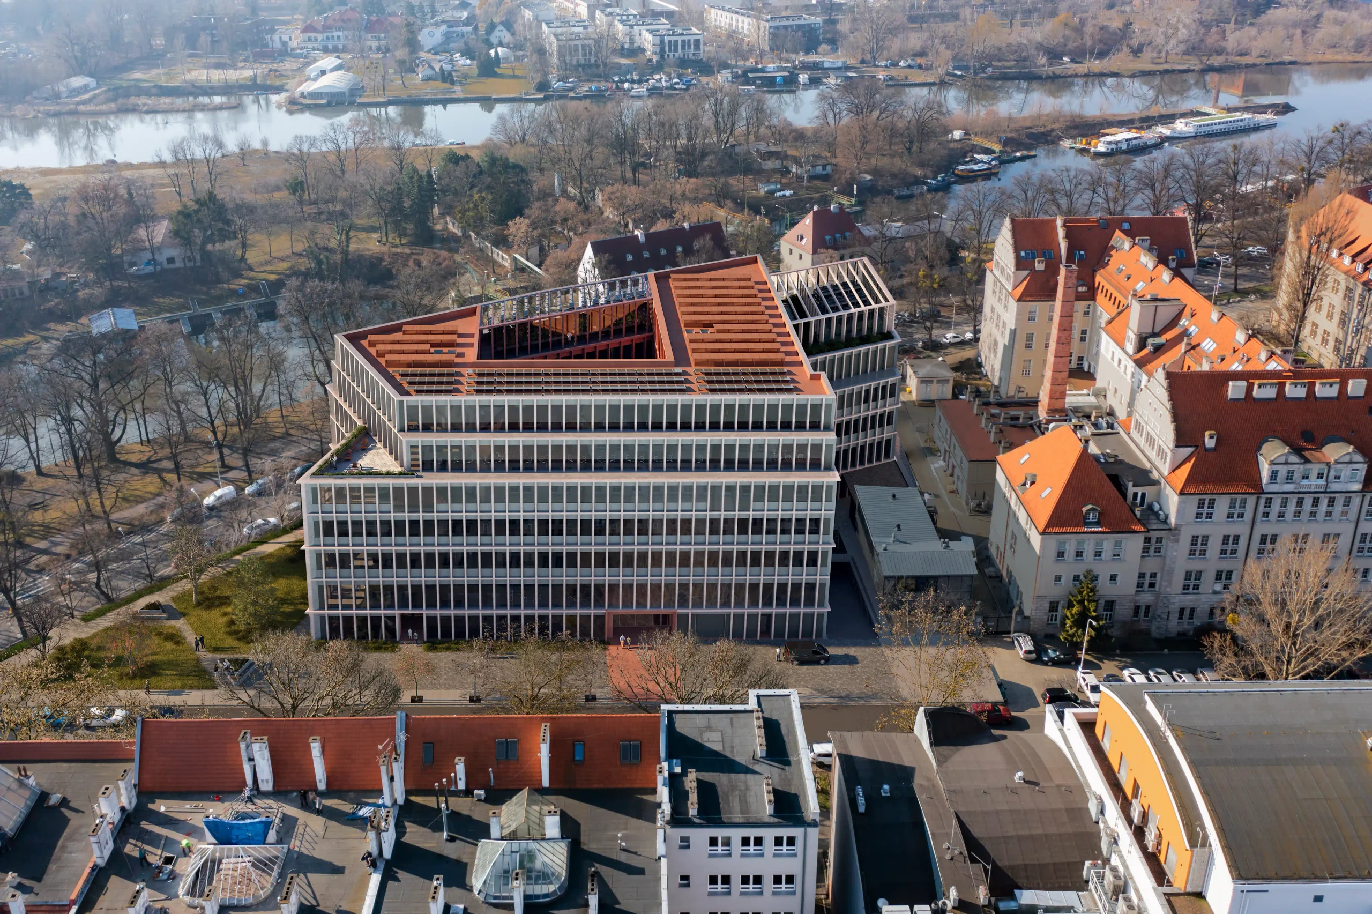
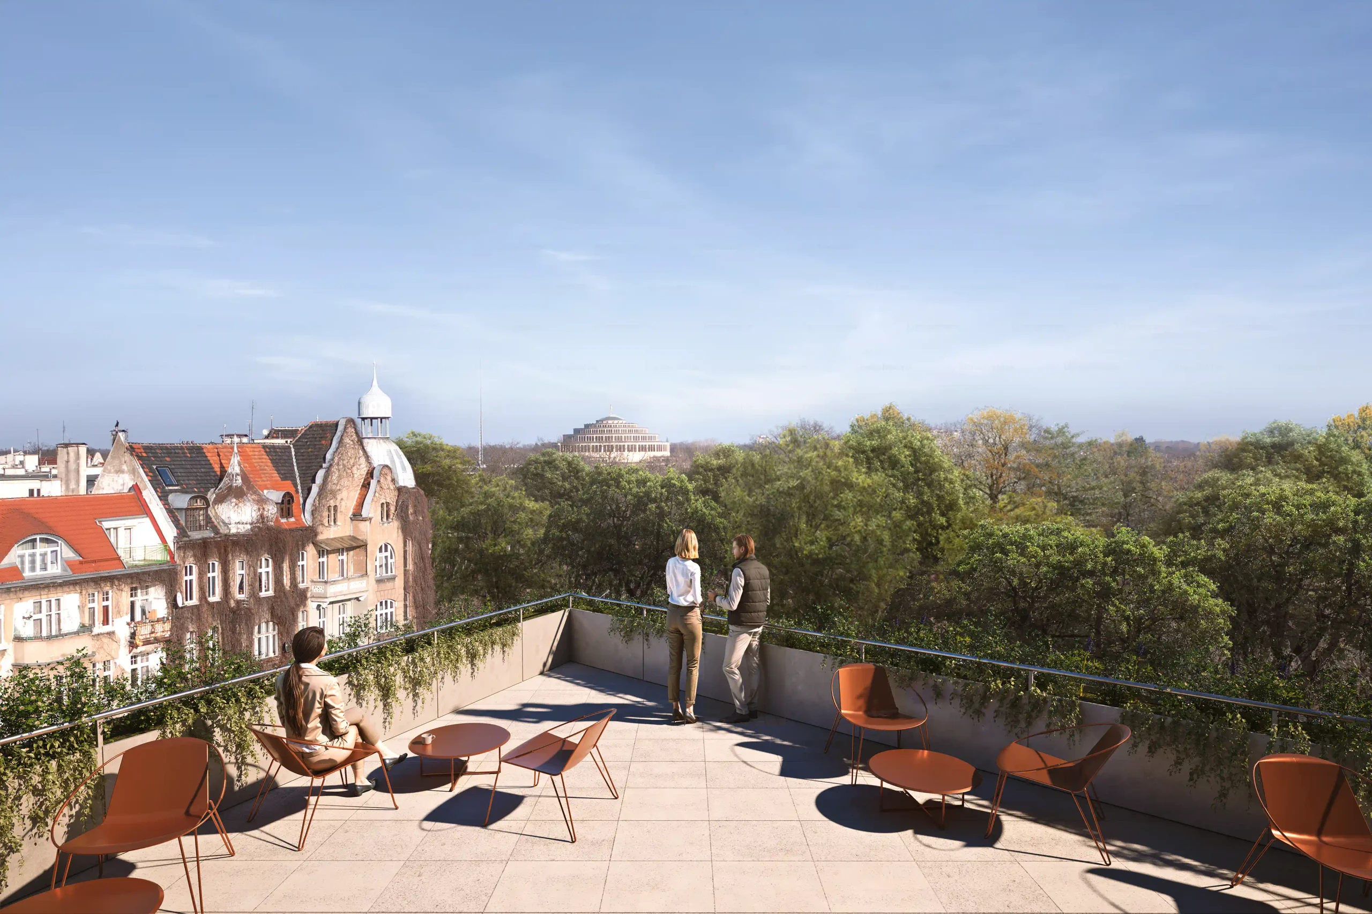
A large central atrium connects all levels, creating a bright collective space for encounters between researchers, students and visitors.
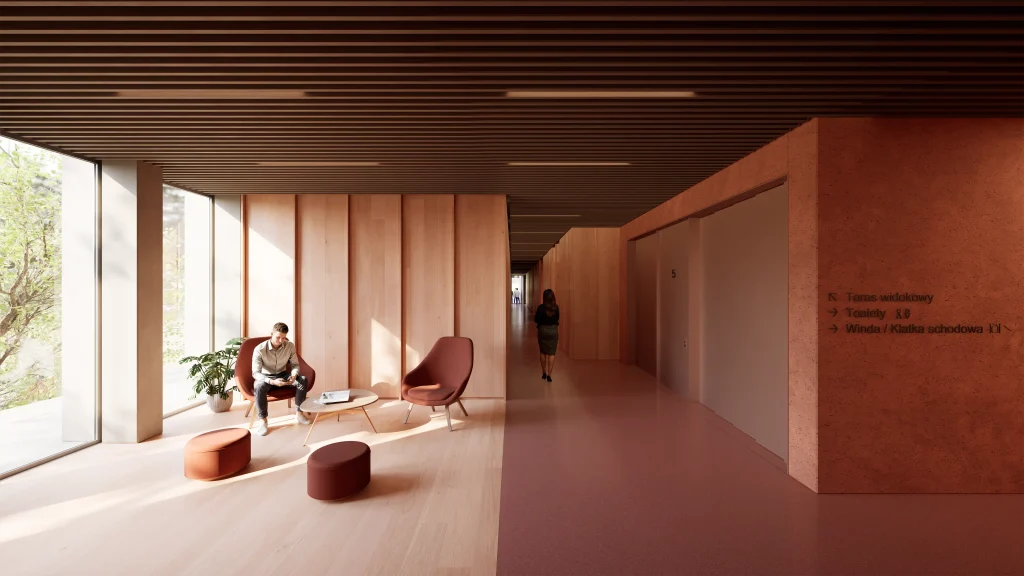
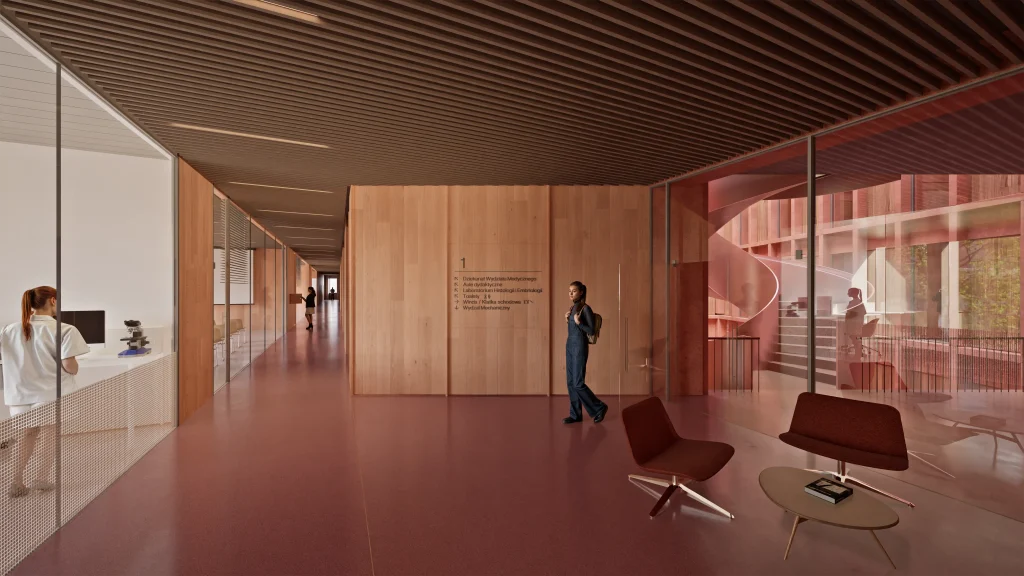
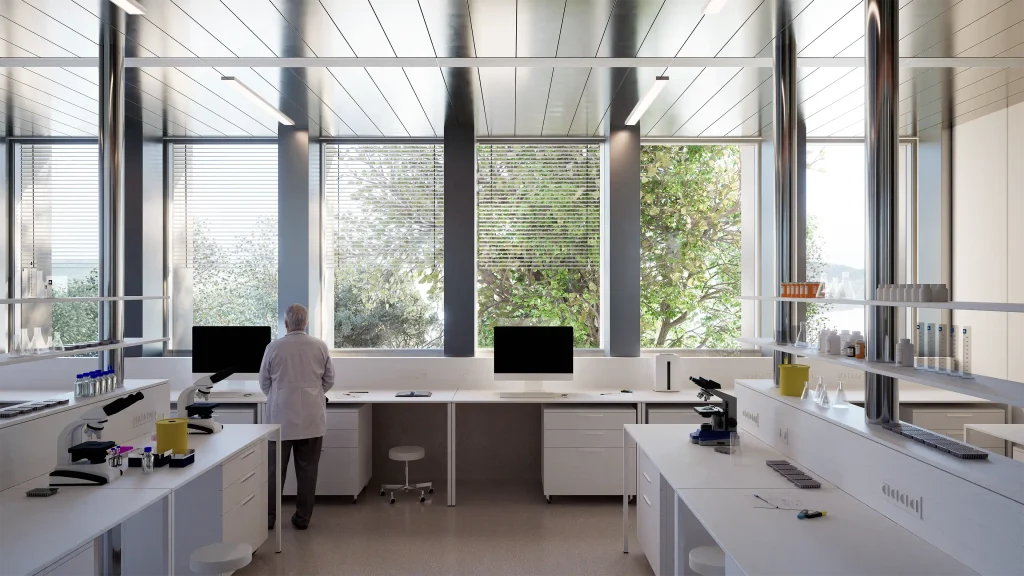
The façade draws on the proportions and vertical rhythm of Wrocław’s Gothic architecture, reinterpreted through a rigorous contemporary structural grid.
publications
- archello - "HTSH: un lugar para conectar" read more
- Arquitectura Viva - "Health Tech Synergy Hub building in Wroclaw" read more
- Divisare - "Vaillo +Arquitects, Interplay architects HEALTH TECH SYNERGY HUB (HTSH)" read more
- afasia - "Vaillo + Irigaray . Interplay" read more
- Metalocus - "Aillo + Irigaray + Interplay win the competition for the Medical Technology Center at the University of Wroclaw" read more